1000 Saint Charles Pl Unit #522, Pembroke Pines, FL 33026
- $99,000
- 2
- BD
- 2
- BA
- 1,100
- SqFt




- List Price
- $99,000
- Price Change
- ▼ $6,000 1783555149
- MLS#
- A11625257
- Complex Name
- Park Place Condominium No
- Status
- ACTIVE
- Type
- Condo
- Bedrooms
- 2
- Full baths
- 2
- Living Area
- 1,100
Property Description
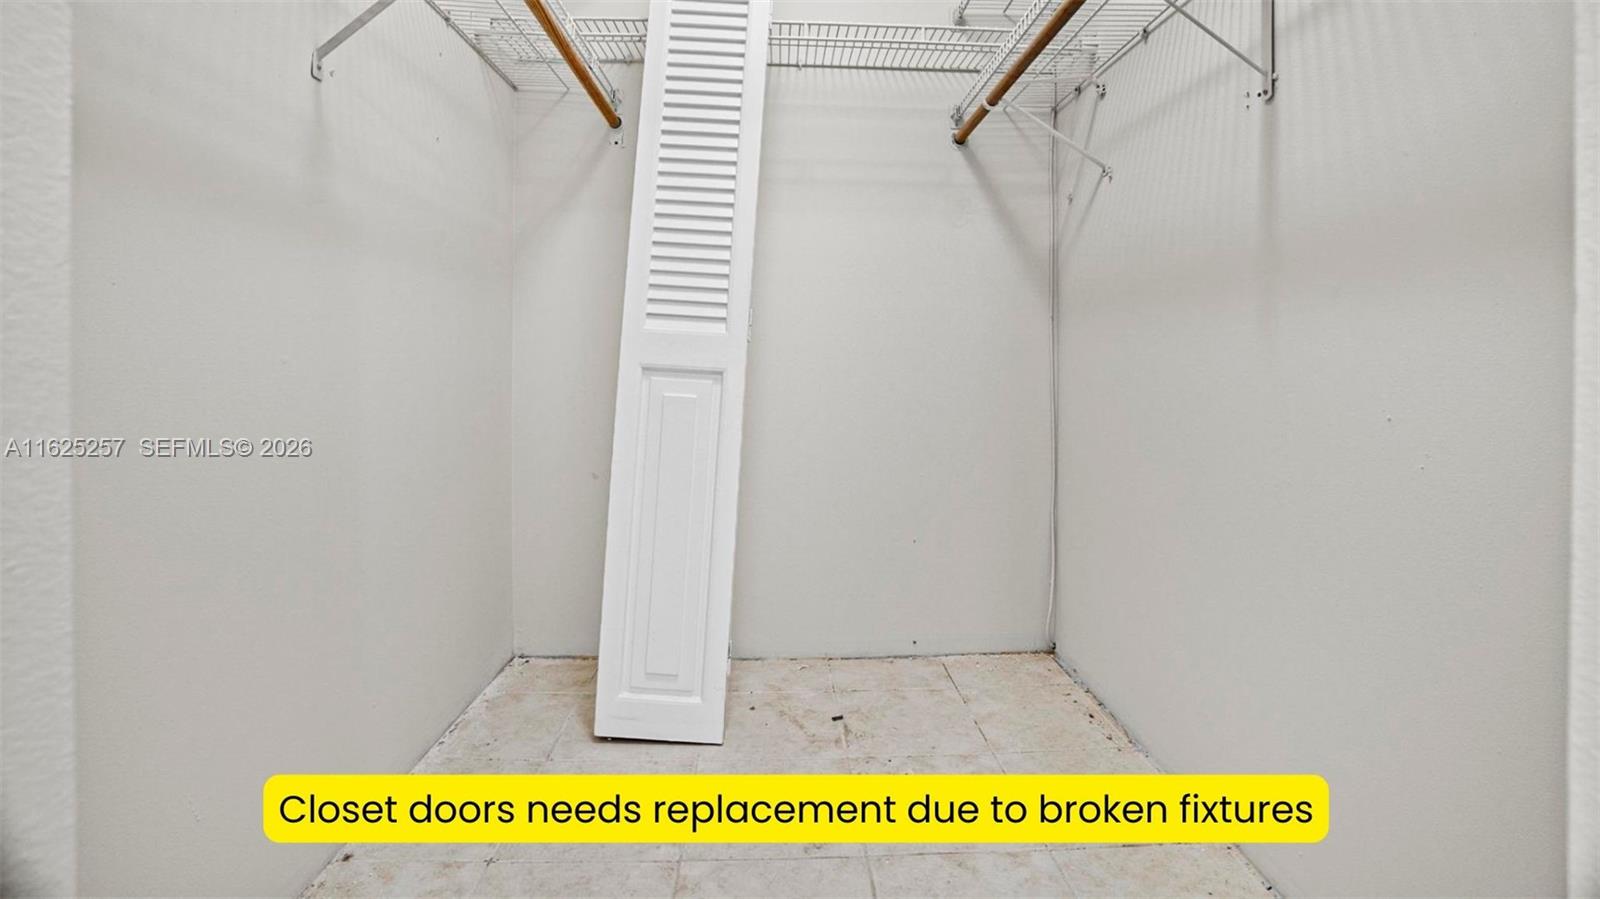
If you are looking for a unit you can update, personalize, and make your own, this two-bedroom, two-bathroom condominium is a great opportunity. The property needs some TLC, making it ideal for a buyer with vision. Seller is motivated. HOA requires a 700 credit score. Located in a 55+ community, the HOA includes water, trash, cable TV, internet, and access to amenities. Residents enjoy a golf course, lake, walking trails, complimentary shuttle bus, game nights, exercise classes, a heated pool, tennis courts, billiards, and so much more.
/u.realgeeks.media/buy123now/URG_logo.jpg)
Additional Information
- Days on Market
- 743
- Interior Features
- Interior Hall, Lobby, No Interior Features
- Tax Amount
- $3,098
- Waterfront Description
- No Fixed Bridges
- Water Access
- None
- Parcel Number
- 514107AH1060
- Bedroom Description
- Entry Level
- Front Exposure
- Southeast
- Exterior Features
- Screened Balcony
- Association Fee
- $810
- Unit View
- None
- Parking Restrictions
- 1 Space, Assigned, Detached, Limited # Of Vehicle, No Rv/Boats, No Trucks/Trailers
- Pet Restrictions
- No, Restrictions Or Possible Restrictions
- Pets Allowed
- Yes
- Unit Number
- 522
- Elementary School
- Pembroke Lakes
- SqFt Liv Area
- 1,100
- Amenities
- Billiard Room, Clubhouse-Clubroom, Courtesy Bus, Exercise Room, Storage, Golf Course Com, Heated Pool, Pool, Tennis Court(s)
- Year Built
- 1980
- Style
- Condo 5+ Stories, Condo
- Restrictions
- Min.Down Payment Req., See Broker Remarks
- Development Name
- Park Place Condominium No, Park Place
- Middle School
- Walter C. Young
- Senior High School
- Flanagan;Charls
- Construction Type
- CBS Construction
Mortgage Calculator
Listing Courtesy of EXP Realty LLC, Contact: