2549 Egret Lake Dr, Green Acres, FL 33413
- $620,000
- 3
- BD
- 3
- BA
- 2,393
- SqFt






- List Price
- $620,000
- Price Change
- ▼ $5,000 1782709154
- MLS#
- A11842392
- Subdivision
- River Bridge Pud 3a
- Status
- ACTIVE
- Type
- Single Family Residential
- Bedrooms
- 3
- Full baths
- 2
- Half baths
- 1
- Living Area
- 2,393
Property Description
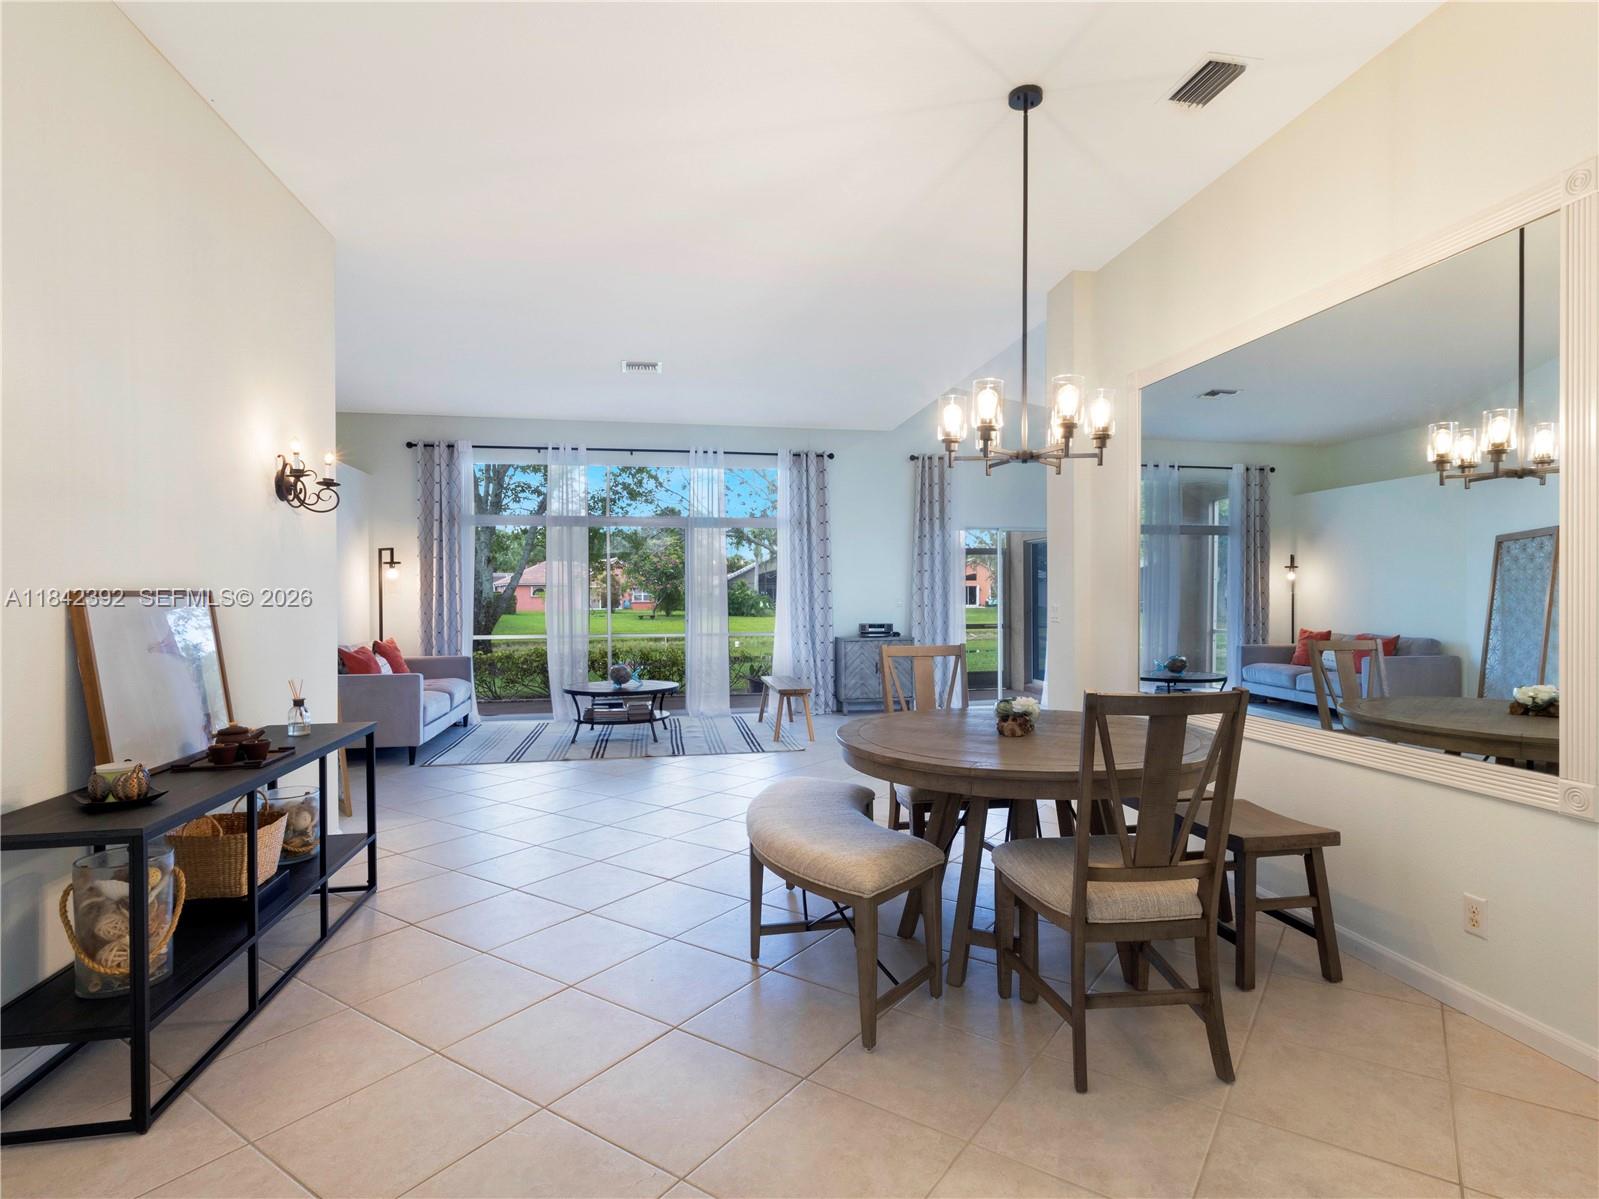
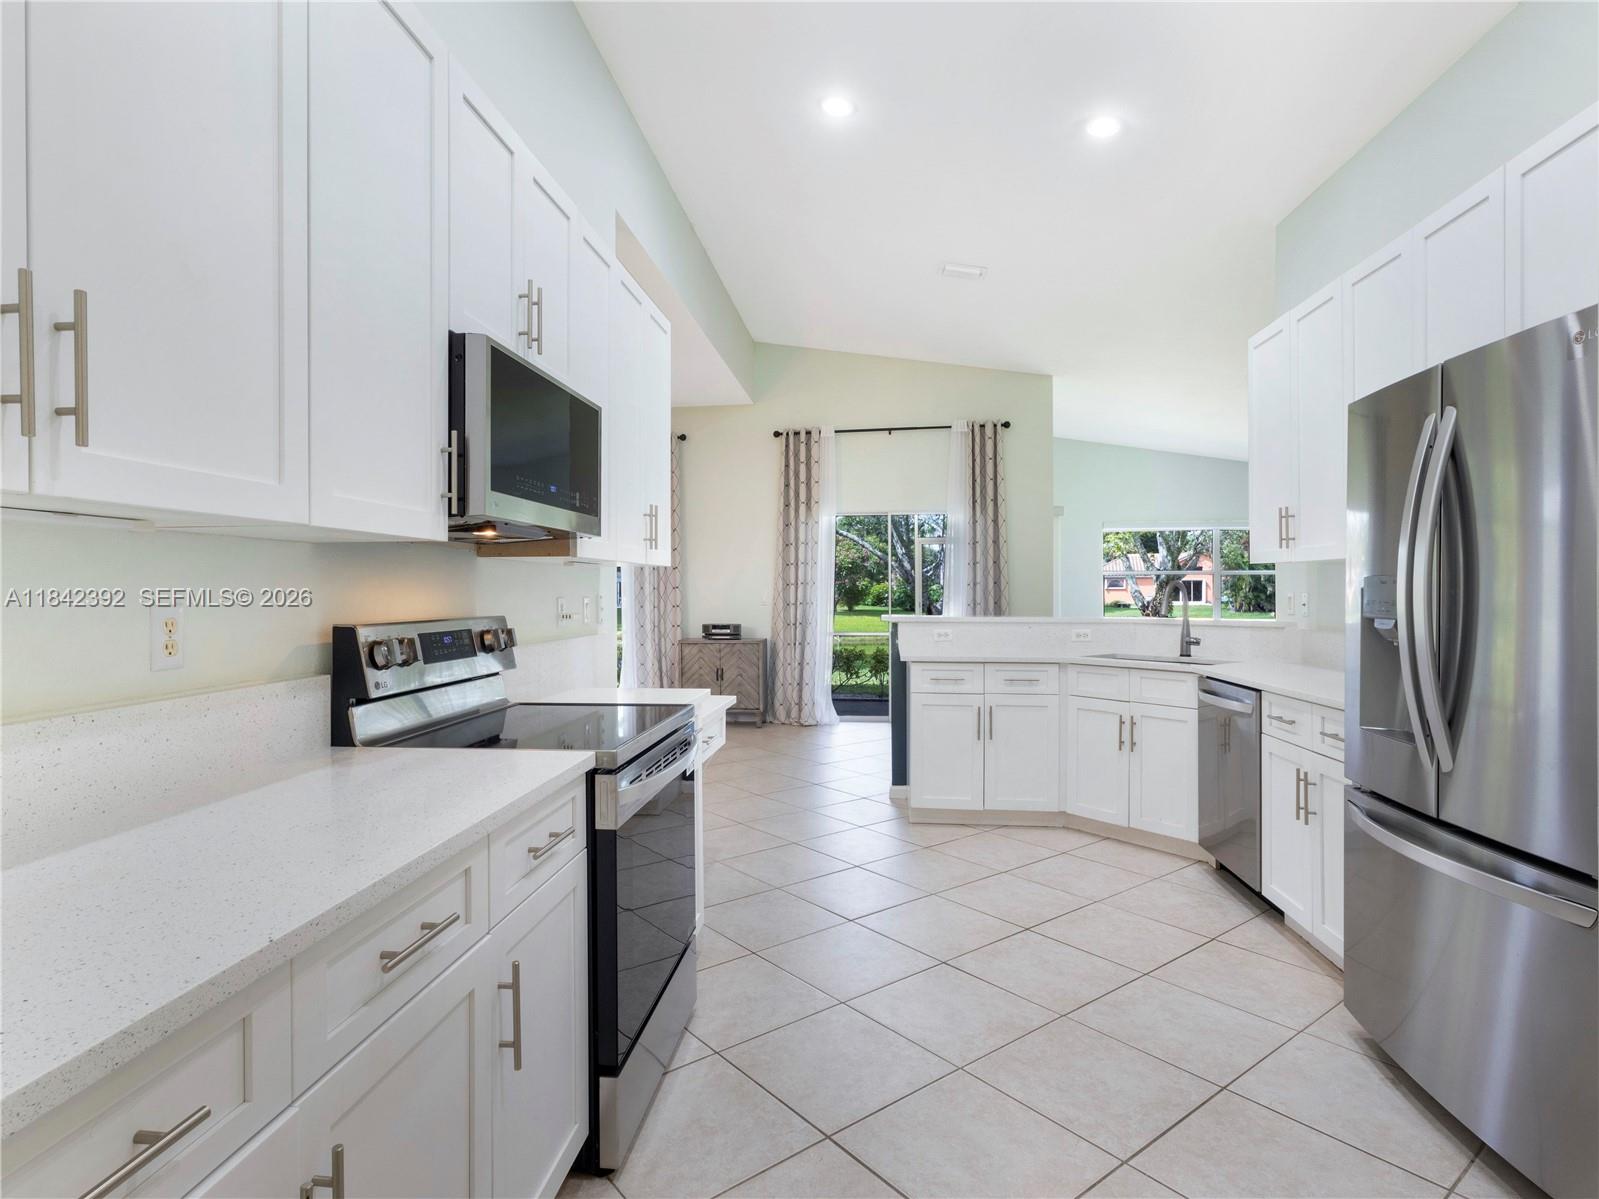
ASSUMABLE 5.125% RATE + LAKEFRONT + LARGE LOT IN GATED COMMUNITY | FULLY UPGRADED & MOVE-IN READY Rare opportunity to own a lakefront home on an oversized lot in the gated River Bridge community with an assumable FHA loan at approximately 5.125% for qualified buyers—offering significant monthly savings compared to current market rates. Plus, seller is offering concessions. This bright, south-facing home offers nearly 2,400 SF of living space with tranquil water views, open living areas, and numerous major upgrades already completed, including: • New roof (2023) • New HVAC (2022) • Tankless water heater (2022) • High-impact garage door (2022) • New LG appliances (2022–2025) River Bridge offers resort-style amenities including pool, fitness center, tennis, pickleball, and more. Conveniently located near shopping, dining, and major highways.
/u.realgeeks.media/buy123now/URG_logo.jpg)
Additional Information
- Days on Market
- 376
- View
- Lake
- Waterfront Description
- WF/No Ocean Access, Lake
- Tax Amount
- $8,801
- Water Access
- Other
- Parcel Number
- 18424415430000450
- #Garage Spaces
- 2
- Bedroom Description
- Primary Bath Shower, Primary Bath Tub, Primary Bedroom Ground Level, Sitting Area - Primary Bedroom
- Front Exposure
- Northeast
- Association Fee
- $1275
- Lot Size
- 11,433
- Exterior Features
- Tennis Court(s)
- Parking Restrictions
- Covered, Driveway
- Pet Restrictions
- Restrictions Or Possible Restrictions
- Pets Allowed
- Yes
- Address
- 2549 Egret Lake Dr, Green Acres
- Elementary School
- Liberty
- SqFt Liv Area
- 2,393
- Year Built
- 1997
- Design
- Detached, One Story
- Development Name
- River Bridge Pud 3a, River Bridge
- Style
- House
- Middle School
- Okeeheelee
- Senior High School
- Palm Beach Central
- Restrictions
- Assoc Approval Required
- Construction Type
- Concrete Block Construction, Stucco
- Interior Features
- First Floor Entry, Pantry, Vaulted Ceiling(s), Walk-In Closet(s), Family Room
- Section
- 15
Mortgage Calculator
Listing Courtesy of Berkshire Hathaway Florida Rea, Contact: