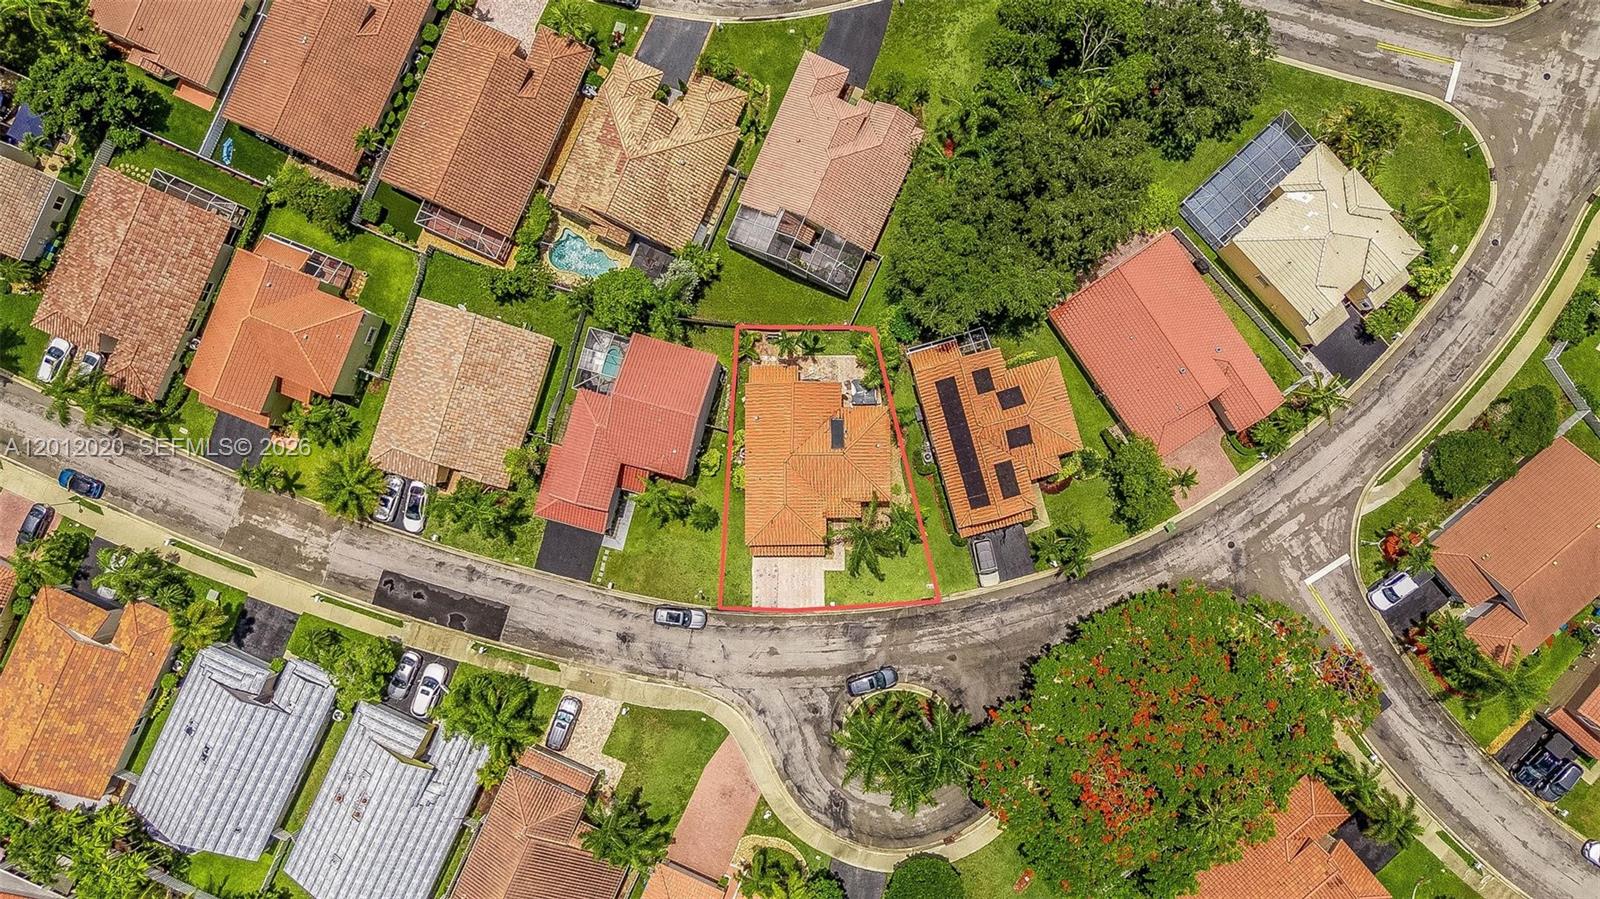
303 Bridgeton Rd, Weston, FL 33326
- $899,000
- 4
- BD
- 3
- BA
- 2,339
- SqFt




- List Price
- $899,000
- Price Change
- ▲ $10,000 1782460023
- MLS#
- A12012020
- Subdivision
- Sector 5 -
- Status
- ACTIVE
- Type
- Single Family Residential
- Bedrooms
- 4
- Full baths
- 2
- Half baths
- 1
- Living Area
- 2,339
Property Description
Step into luxury in this highly renovated 4-bedroom, 2.5-bath two-story residence located in one of Weston’s sought-after gated communities. Freshly painted and beautifully redesigned with upscale touches throughout, this stunning home features elegant wood-look tile flooring, high-volume ceilings, designer lighting, and sophisticated modern finishes. The luxurious new chef’s kitchen showcases quartz countertops, custom cabinetry, new stainless-steel appliances, and an open-concept layout perfect for entertaining and everyday living. Spacious formal living and dining areas flow seamlessly into the family room, creating an inviting and refined atmosphere. Upstairs, the oversized bedrooms and spa-inspired renovated bathroom offer comfort and style, while the primary suite provides a peaceful retreat. Enjoy outdoor living with a beautifully paved patio and hot tub, ideal for relaxing or hosting guests. Additional highlights include a paver driveway, 2-car garage, barrel tile roof, accordion hurricane shutters, low HOA, and walking distance to the community pool and top-rated schools. This move-in-ready home combines elegance, comfort, and the best of Weston living. One or more photos have been digitally staged. 2nd photo digitally enhanced to illustrate potential appearance. Price Reduced for a Quick Sale! Highly just renovated with luxury finishes—schedule your showing today!
/u.realgeeks.media/buy123now/URG_logo.jpg)
Additional Information
- Days on Market
- 80
- View
- Garden
- Tax Amount
- $9,265
- Parcel Number
- 504007111190
- #Garage Spaces
- 2
- Bedroom Description
- Primary Bath Shower, Primary Bath Tub, Primary Bedroom Upstairs
- Front Exposure
- Northwest
- Association Fee
- $118
- Special Information
- Substantially Remodeled
- Lot Size
- 4,722
- Parking Restrictions
- Driveway
- Pet Restrictions
- Yes
- Pets Allowed
- Yes
- Address
- 303 Bridgeton Rd, Weston
- Elementary School
- Indian Trace
- SqFt Liv Area
- 2,339
- Year Built
- 1993
- Design
- Detached, Two Story
- Development Name
- Sector 5 -
- Style
- R30-No Pool/No Water, House
- Middle School
- Tequesta Trace
- Senior High School
- Cypress Bay
- Restrictions
- Ok To Lease
- Construction Type
- CBS Construction
- Interior Features
- First Floor Entry, Pantry, Roman Tub, Volume Ceilings, Family Room, Utility Room/Laundry
Mortgage Calculator
Listing Courtesy of EXP Realty LLC, Contact: