2517 Hunters Run Way, Weston, FL 33327
- $1,615,000
- 6
- BD
- 4
- BA
- 3,696
- SqFt






- List Price
- $1,615,000
- Price Change
- ▼ $30,000 1784324039
- MLS#
- A12022241
- Subdivision
- Weston Hills
- Status
- ACTIVE
- Type
- Single Family Residential
- Bedrooms
- 6
- Full baths
- 4
- Living Area
- 3,696
Property Description
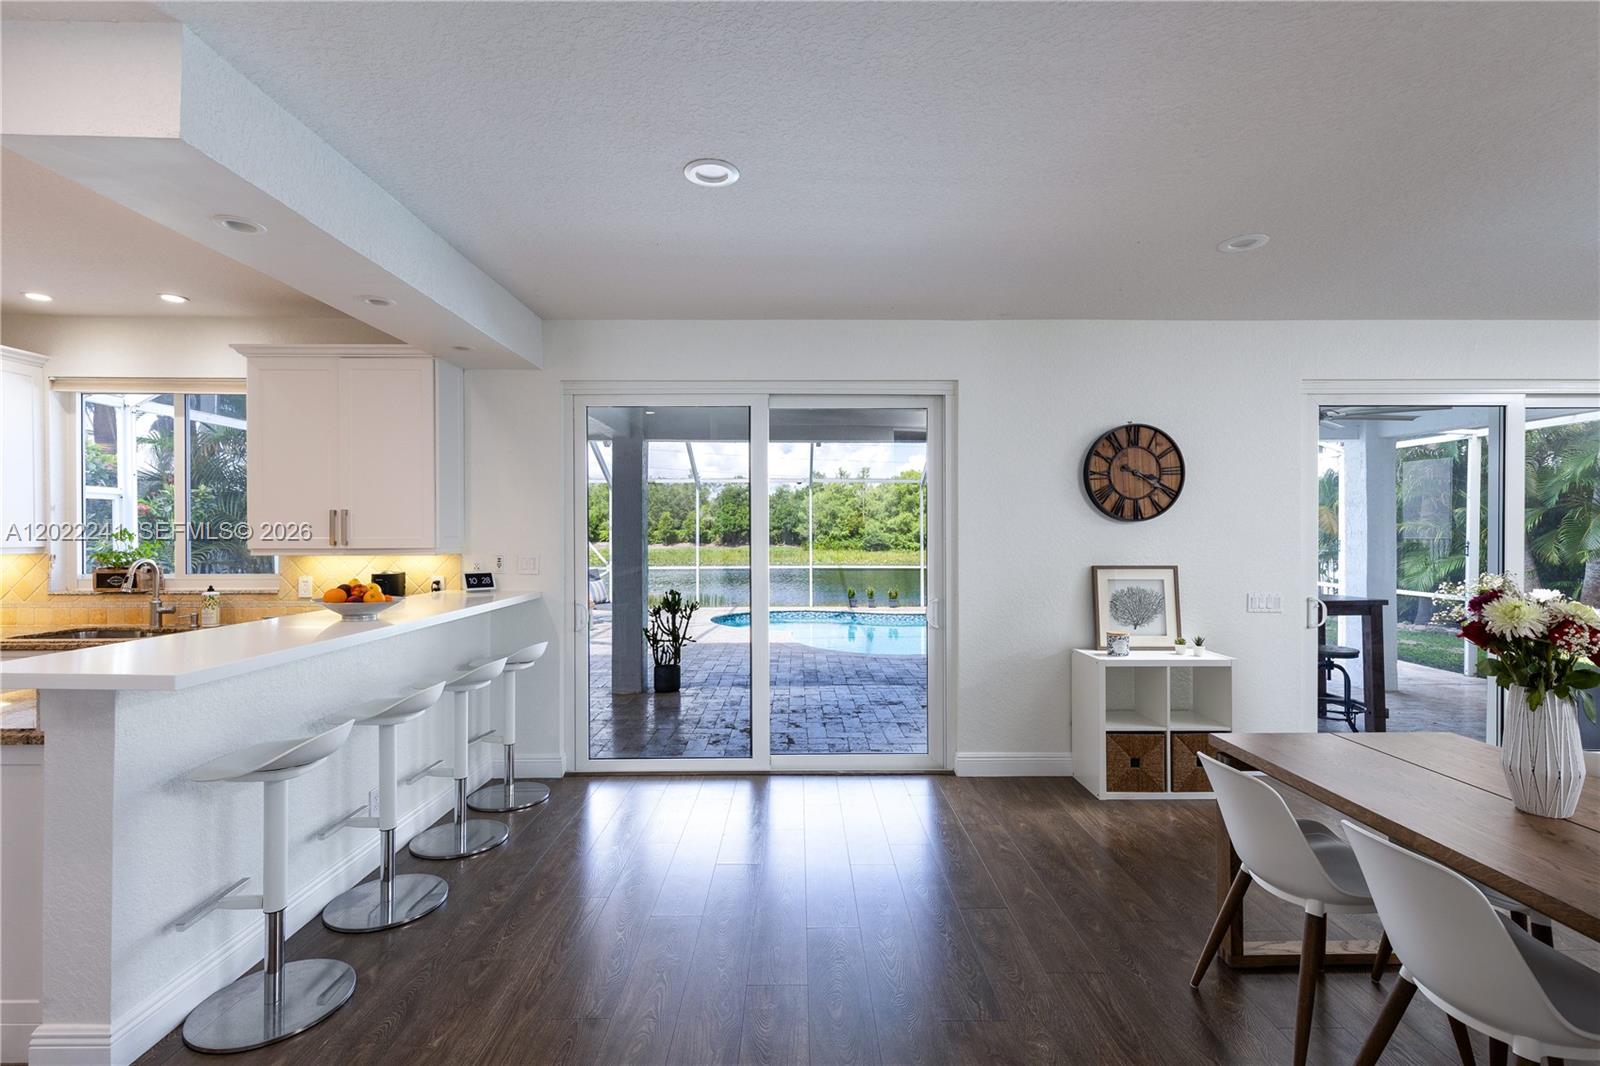
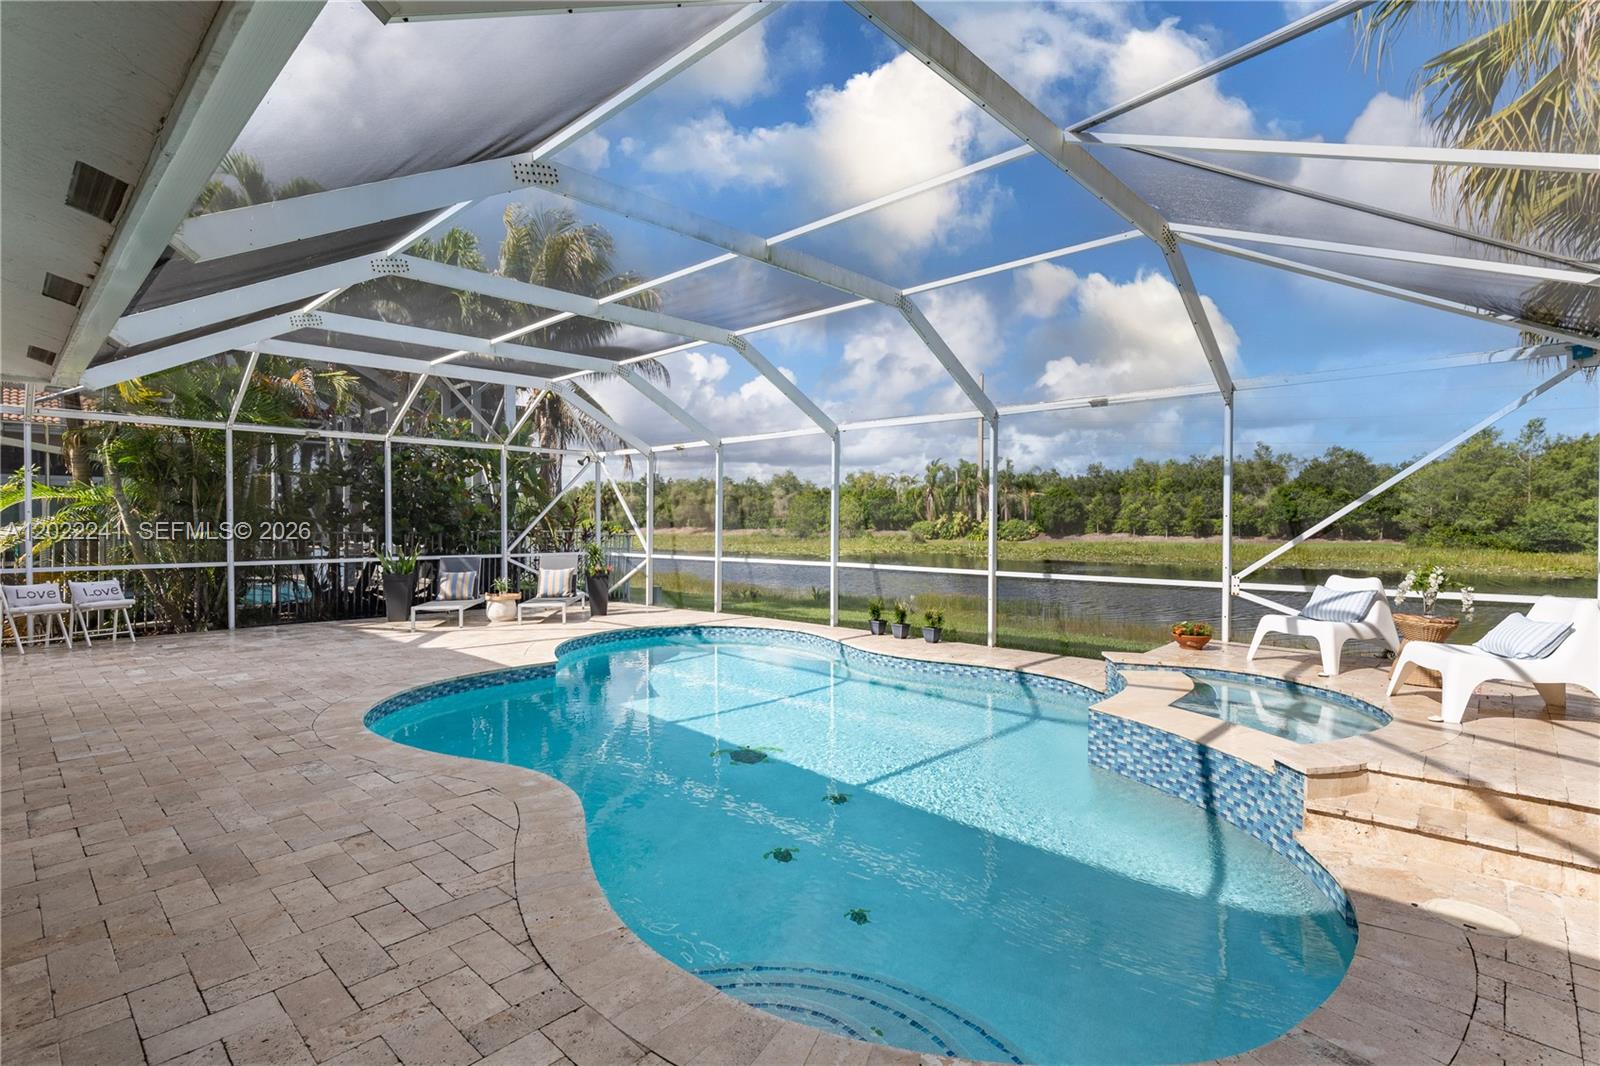
Welcome to Hunters Pointe at Weston Hills Country Club. Boasting absolute peace of mind. COMPLETE IMPACT WINDOWS AND BRAND NEW FLAT TILE ROOF. Step inside to a beautifully illuminated floor plan featuring freshly painted interiors and completely remodeled, modern bathrooms. The heart of the backyard is a pristine, screen-enclosed pool area, perfect for outdoor living. The pool was remodeled 8 years ago, features a heater for year-round enjoyment, and offers breathtaking, serene views of the wide lake. The property also includes a spacious 3-car garage with Tesla charger installed and a beautifully landscaped lot. Located in Hunters Pointe, just a short walk to the park with children’s playground and a soccer field. All of this, plus Weston’s A-rated schools and guard-gated security. Don’t miss the opportunity to live in one of Weston's premier neighborhoods!
/u.realgeeks.media/buy123now/URG_logo.jpg)
Additional Information
- Days on Market
- 71
- View
- Lake
- Waterfront Description
- WF/Pool/No Ocean Access, Lake
- Tax Amount
- $15,705
- Water Access
- None
- Pool
- Yes
- Parcel Number
- 503914010260
- Pool Description
- In Ground, Heated, Screen Enclosure
- #Garage Spaces
- 3
- Bedroom Description
- At Least 1 Bedroom Ground Level, Primary Bath Shower, Primary Bath Tub, Primary Bedroom Upstairs
- Front Exposure
- North
- Association Fee
- $569
- Lot Size
- 9,421
- Exterior Features
- Lighting
- Parking Restrictions
- Driveway, Paver Block, Limited # Of Vehicle
- Address
- 2517 Hunters Run Way, Weston
- Elementary School
- Gator Run
- SqFt Liv Area
- 3,696
- Year Built
- 1999
- Design
- Detached, Two Story
- Development Name
- Weston Hills, Weston Hills
- Style
- House
- Middle School
- Falcon Cove
- Senior High School
- Cypress Bay
- Restrictions
- Assoc Approval Required, Ok To Lease
- Construction Type
- Concrete Block Construction
- Interior Features
- First Floor Entry, Closet Cabinetry, Pantry, Walk-In Closet(s), Den/Library/Office, Utility Room/Laundry
- Section
- 14
Mortgage Calculator
Listing Courtesy of Avanti Way Premiere, Contact: