8475 Nw 2nd Mnr, Coral Springs, FL 33071
- $779,000
- 4
- BD
- 3
- BA
- 2,194
- SqFt




- List Price
- $779,000
- Price Change
- ▼ $10,000 1784928647
- MLS#
- A12025401
- Subdivision
- Shadow Wood
- Status
- ACTIVE
- Type
- Single Family Residential
- Bedrooms
- 4
- Full baths
- 2
- Half baths
- 1
- Living Area
- 2,194
Property Description
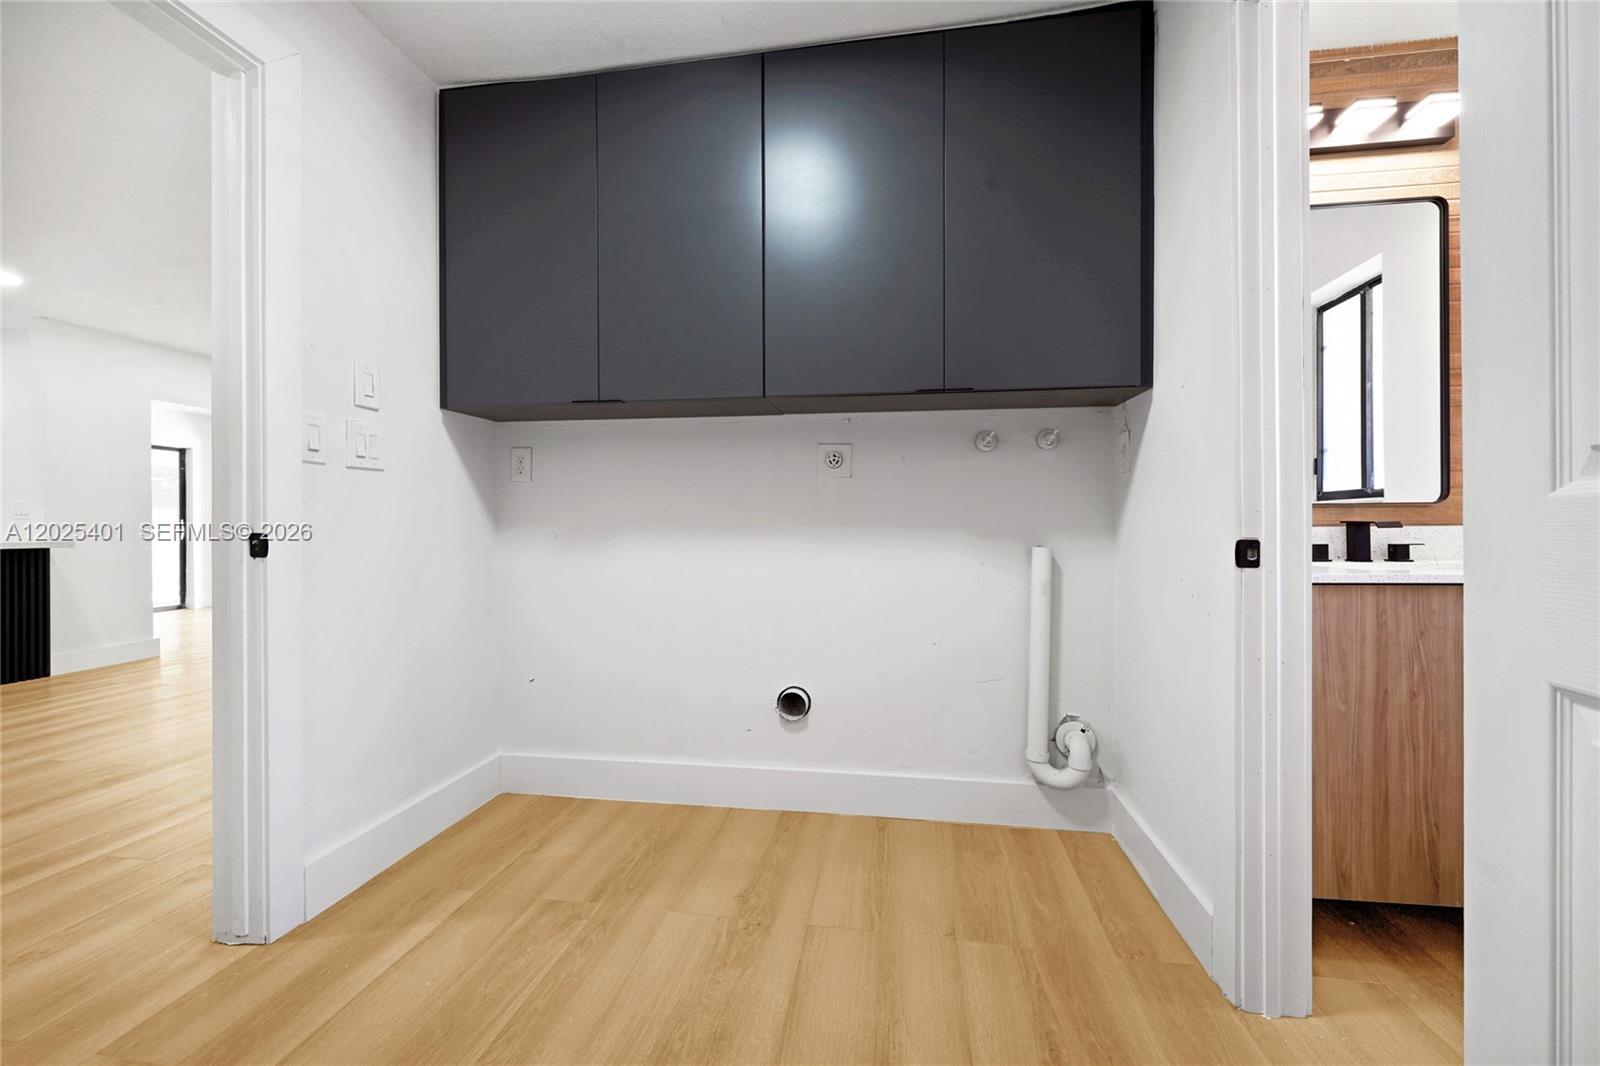
Welcome to this beautifully remodeled residence in the desirable Shadow Wood community of Coral Springs. This spacious 4-bedroom, 2.5-bath home offers over 2,100 square feet of refined living space, a 2-car garage, and a generous lot designed for comfort, privacy, and everyday enjoyment. Thoughtfully updated throughout, the home features a fresh modern interior, renovated kitchen and baths, new flooring, fresh paint, new countertops, and a bright open feel ideal for both entertaining and relaxed family living. The fenced backyard offers excellent outdoor space with room to gather, unwind, or create your own private South Florida retreat. Ideally located near parks, shopping, dining, schools, and major roadways, this move-in-ready Coral Springs home delivers the perfect blend of style, space, and convenience.
/u.realgeeks.media/buy123now/URG_logo.jpg)
Additional Information
- Days on Market
- 65
- View
- None
- Tax Amount
- $12,500
- Pool
- Yes
- Parcel Number
- 484134022950
- Pool Description
- In Ground
- #Garage Spaces
- 2
- Bedroom Description
- At Least 1 Bedroom Ground Level, Entry Level
- Front Exposure
- South
- Lot Size
- 10,876
- Parking Restrictions
- Additional Spaces Available, Driveway
- Address
- 8475 Nw 2nd Mnr, Coral Springs
- Elementary School
- Ramblewood Elem
- SqFt Liv Area
- 2,194
- Year Built
- 1978
- Design
- Attached, One Story
- Development Name
- Shadow Wood
- Style
- Pool Only, House
- Middle School
- Ramblewood Middle
- Restrictions
- No Restrictions
- Construction Type
- Concrete Block Construction
- Interior Features
- First Floor Entry, No Additional Rooms
- Section
- 34
Mortgage Calculator
Listing Courtesy of Able CRE, Contact: