8292 Calabria Lakes Drive, Boynton Beach, FL 33473
- $869,000
- 5
- BD
- 4
- BA
- 3,277
- SqFt




- List Price
- $869,000
- Price Change
- ▲ $19,000 1787185851
- MLS#
- B26009198
- Subdivision
- Canyon Trails
- Status
- ACTIVE
- Type
- Single Family Residential
- Bedrooms
- 5
- Full baths
- 4
- Living Area
- 3,277
Property Description
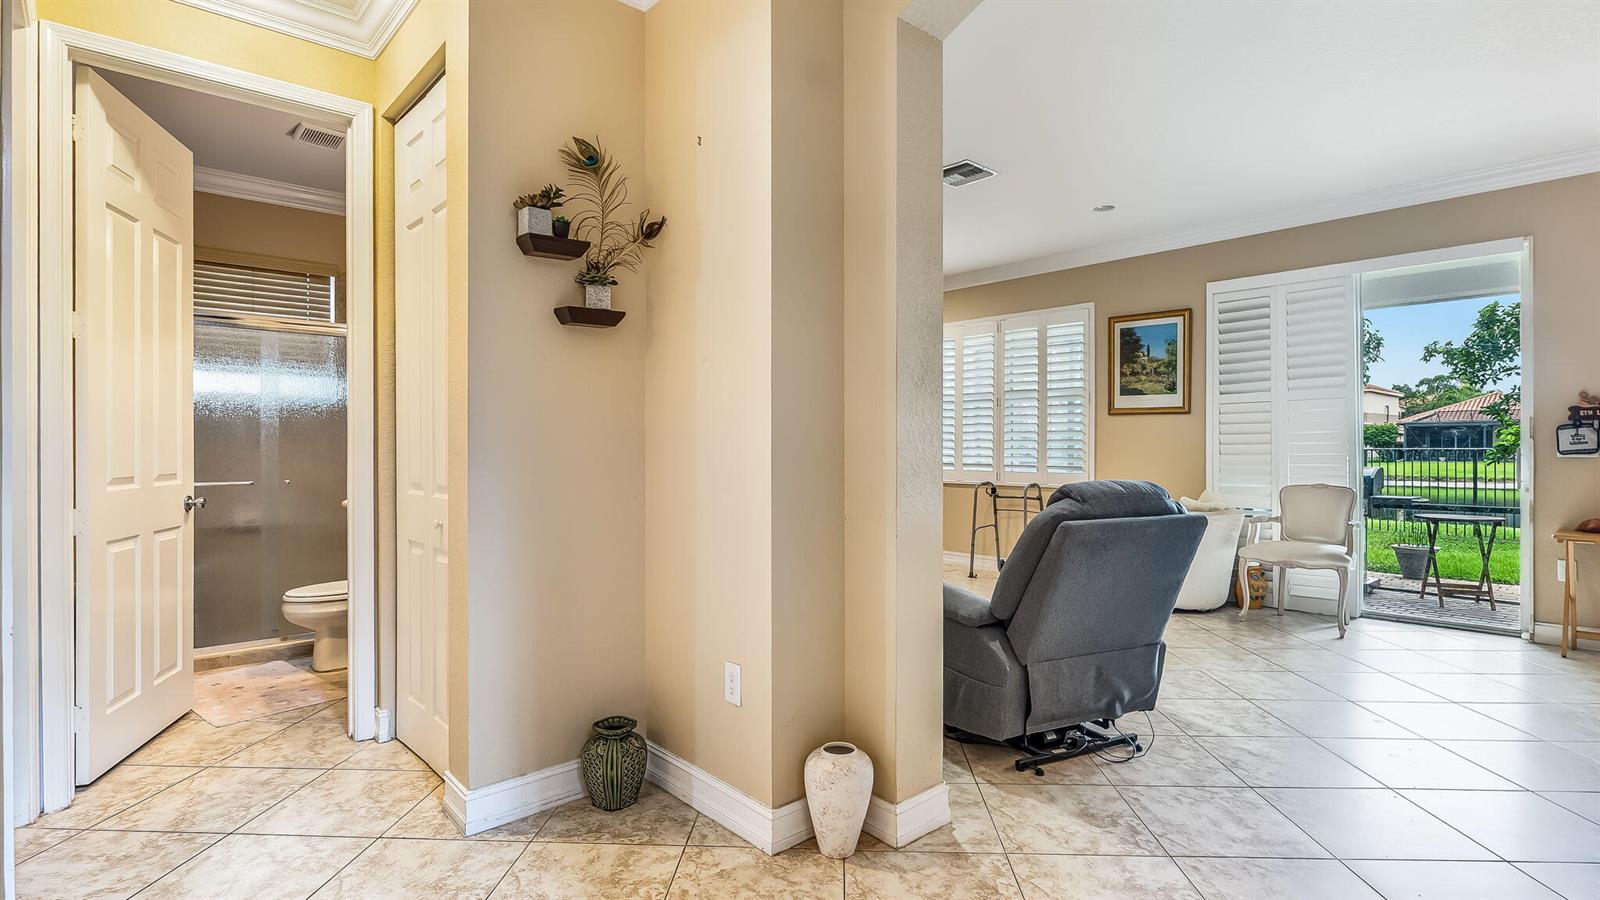
Beautiful Antigua Model from the back garden with Lake view. 5 Bedrooms, 4 bathrooms with a nice pattio with screen covered. Plus 2 avocados trees and one beautiful pink flower tree, yard fully fenced, Hurricane accordion stutters. Step inside in a nice comfortable kitchen with a big extended wood cabinets, stainless steel appliances, granite countertops, Nice tile, all with crown molding and backsplash throughout, custom windows blinds. Kitchen and living room opens seamlessly with dining room and family room, continue to a nice guest or office bedroom with a full bathroom. Good extension of Second floor and Stairs was flooring laminate upgraded, has crown molding and backsplash too. Nice loft area good too for child's or billar playroom. Very close to Excellent top rated schools, New beautiful huge library and shopping centers with a delicious restaurants. Residents enjoy nice resort style amenities and renovated nice clubhouse with pool, fitness center, tennis court, basketball court, community room, game room, playground, water park.
/u.realgeeks.media/buy123now/URG_logo.jpg)
Additional Information
- Days on Market
- 166
- View
- Garden, Lake, Water, Lake View
- Tax Amount
- $11,265
- Pool
- Yes
- Parcel Number
- 00424529100001240
- Pool Description
- Community
- #Garage Spaces
- 2
- Bedroom Description
- Primary Bath Shower, Primary Bath Tub, Primary Bedroom Upstairs
- Front Exposure
- North
- Association Fee
- $320
- Parking Restrictions
- 2 Or More Spaces, Driveway, Parking Garage
- Pet Restrictions
- Yes
- Pets Allowed
- Yes
- Address
- 8292 Calabria Lakes Drive, Boynton Beach
- Elementary School
- Sunset Palms
- SqFt Liv Area
- 3,277
- Year Built
- 2011
- Design
- Two Story
- Development Name
- Canyon Trails
- Style
- House
- Senior High School
- Park Vista Community
- Restrictions
- Assoc Approval Required, Ok To Lease With Res, No Daily Rentals
- Construction Type
- CBS Construction, Stucco
- Interior Features
- Built-in Features, Closet Cabinetry, Custom Mirrors, Entrance Foyer, Pantry, Roman Tub, Split Bedroom, Stacked Bedroom, Volume Ceilings, Walk-In Closet(s), Family Room, Loft, Utility Room/Laundry
Mortgage Calculator
Listing Courtesy of Partnership Realty Inc., Contact: