10509 Vignon Court, Wellington, FL 33449
- $949,000
- 5
- BD
- 3,732
- SqFt




- List Price
- $949,000
- MLS#
- B26011272
- Subdivision
- Versailles
- Status
- ACTIVE WITH CONTRACT
- Type
- Single Family Residential
- Bedrooms
- 5
- Full baths
- 4
- Half baths
- 1
- Living Area
- 3,732
Property Description
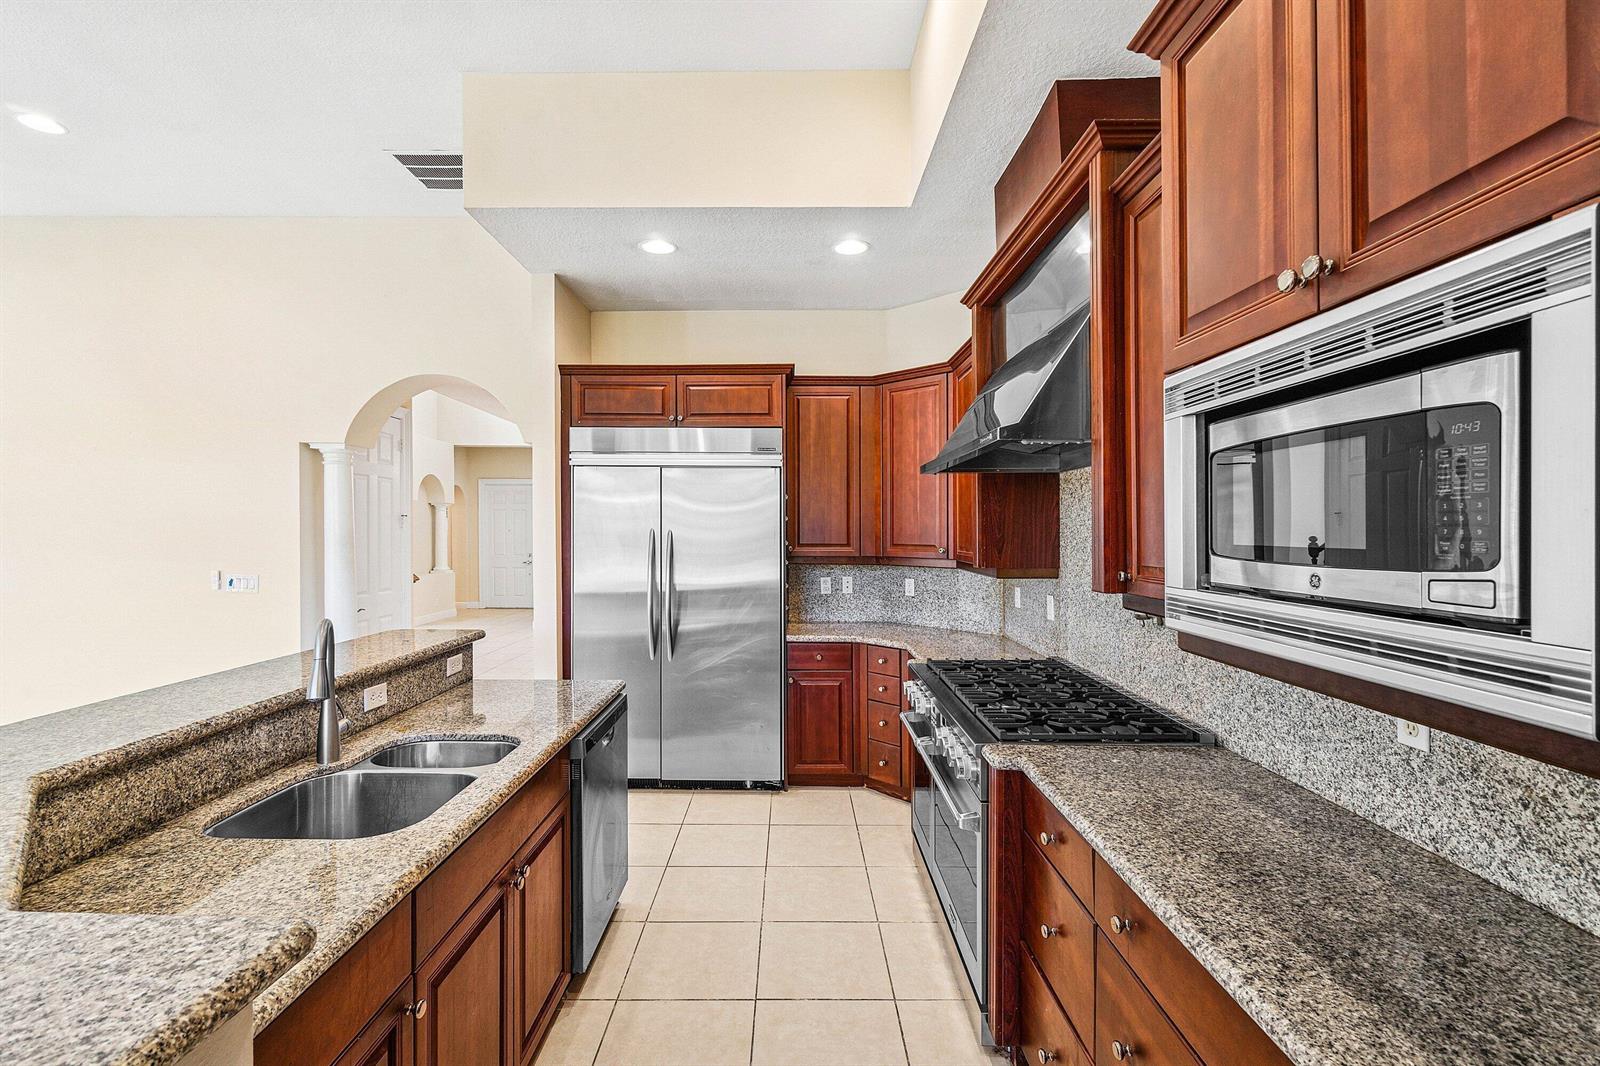
Grand Cannes II model lives large with a gorgeous lake view! Hard-to-find 2 bedrooms + 3 bathrooms on main floor (primary and 2nd bedroom w/ adjacent full bath). 3 additional bedrooms + loft + 3 car garage! Fenced yard. Souring ceilings and grand staircase create a WOW impression. Bedrooms have LVP flooring (the only carpet is on the stairs). Brand NEW 48'' commercial style gas range. Large built-in refrigerator in island kitchen. New fans throughout. All bedrooms are generous proportions. HOA INCLUDES FUSION TV & INTERNET, LAWN CARE, ALARM MONITORING & AMENITIES. Located in the premier 'Versailles of Wellington' - 400 homes with top amenities including 24/7 manned & gated security, management on-site, luxury pool, spa, fitness center, tennis, basketball, playground, miles of professionally landscaped walking paths and top schools!
/u.realgeeks.media/buy123now/URG_logo.jpg)
Additional Information
- Days on Market
- 25
- View
- Lake, Lake View
- Tax Amount
- $15,456
- Pool
- Yes
- Parcel Number
- 73414424050002320
- Pool Description
- Community
- #Garage Spaces
- 3
- Bedroom Description
- At Least 1 Bedroom Ground Level, Primary Bedroom Ground Level, Primary Bath Shower
- Front Exposure
- South
- Association Fee
- $558
- Parking Restrictions
- 2 Or More Spaces, Driveway, Parking Garage
- Pet Restrictions
- Yes
- Pets Allowed
- Yes
- Address
- 10509 Vignon Court, Wellington
- Elementary School
- Panther Run
- SqFt Liv Area
- 3,732
- Year Built
- 2006
- Development Name
- Versailles
- Style
- House
- Middle School
- Polo Park
- Senior High School
- Palm Beach Central
- Construction Type
- CBS Construction
- Interior Features
- Cooking Island, Laundry Tub, Walk-In Closet(s), Family Room, Loft
Mortgage Calculator
Listing Courtesy of RE/MAX Direct, Contact: