2801 Somerset Drive Unit #411, Lauderdale Lakes, FL 33311
- $119,000
- 2
- BD
- 2
- BA
- 865
- SqFt




- List Price
- $119,000
- Price Change
- ▼ $14,500 1782848269
- MLS#
- B26014162
- Status
- ACTIVE
- Type
- Condo
- Bedrooms
- 2
- Full baths
- 2
- Living Area
- 865
Property Description
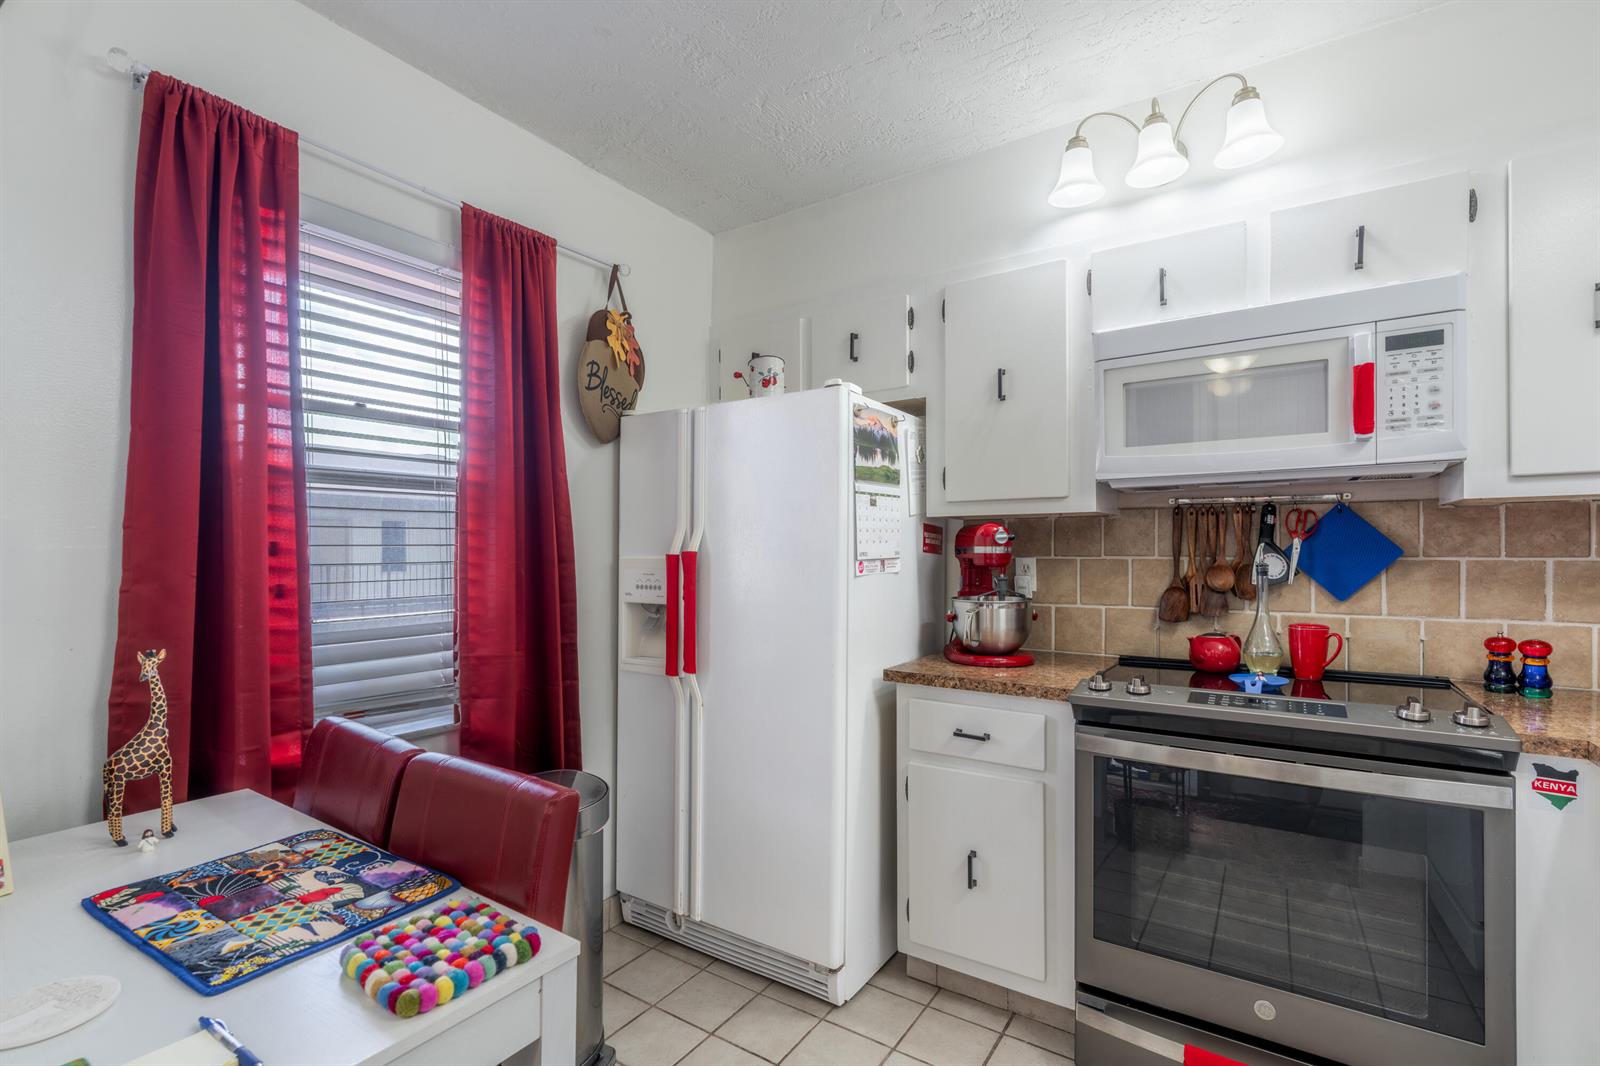
Just listed in a great 55+ community in Lauderdale Lakes! This property features two bedrooms, 2 full updated bathrooms, clean and bright overlooking the gardens. This very active community includes heated pool, sauna, fitness Center, community room, kitchen facility for parties, billiards room & 15 minutes to our beautiful Ft. Lauderdale beaches.....come home to enjoy this beautiful condo and join in the fun activities!
/u.realgeeks.media/buy123now/URG_logo.jpg)
Additional Information
- Days on Market
- 111
- Interior Features
- Elevator, French Doors, Walk-In Closet(s), Den/Library/Office
- Tax Amount
- $963
- Parcel Number
- 494230ak0660
- Bedroom Description
- Entry Level
- Front Exposure
- East
- Exterior Features
- Exterior Cat Walk, Balcony, Courtyard, Screened Balcony
- Association Fee
- $440
- Unit View
- Garden
- Parking Restrictions
- 1 Space, Assigned, Guest
- Pet Restrictions
- No, Yes
- Pets Allowed
- Yes
- Unit Number
- 411
- Elementary School
- Rock Island
- SqFt Liv Area
- 865
- Amenities
- Billiard Room, Barbecue, Clubhouse, Clubhouse-Clubroom, Laundry, Community Room, Community Pool, Elevator(s), Exercise Room, Heated Pool, Kitchen Facilities, Laundry Facility, Maintained Community, Pool, Pool Table, Private Pool, Security Patrol, Shuffleboard, Spa/Hot Tub, Tennis Court(s), Trash Chute
- Year Built
- 1974
- Style
- Condo
- Restrictions
- Ok To Lease With Res, No Daily Rentals, Other Restrictions, See Broker Remarks
- Development Name
- Somerset No Seven Condo, Somerset Condo
- Middle School
- William Dandy
- Senior High School
- Boyd H Anderson
- Construction Type
- Concrete Block Construction, CBS Construction
Mortgage Calculator
Listing Courtesy of RE/MAX Experience, Contact: