700 Sw 128th Avenue Unit #310c, Pembroke Pines, FL 33027
- $200,000
- 2
- BD
- 2
- BA
- 1,192
- SqFt




- List Price
- $200,000
- MLS#
- B26015808
- Status
- ACTIVE
- Type
- Condo
- Bedrooms
- 2
- Full baths
- 2
- Living Area
- 1,192
Property Description
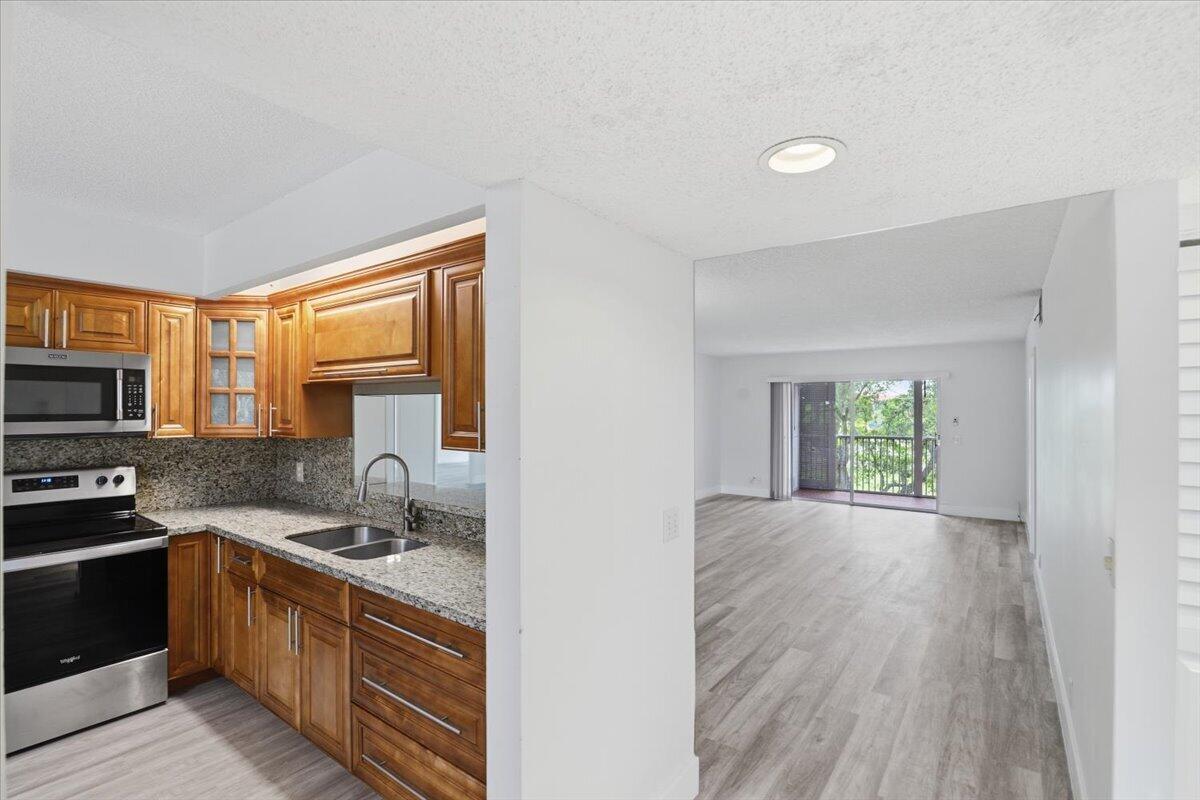
Spacious and beautifully maintained 2-bedroom, 2-bath condo in Buckingham at Century Village 55+, Pembroke Pines. This bright split floor plan features a remodeled interior with updated flooring and a fresh, newly painted feel throughout, along with newer appliances, and an in-unit washer and dryer. The large primary suite includes a walk-in closet and en-suite bath. Enjoy peaceful golf course views from the oversized enclosed balcony with additional storage. Located in an elevator building with 24-hour guard-gated security and resort-style amenities including clubhouse, pool, fitness center, tennis, golf, and community shuttle. Association covers cable, water, roof, and exterior insurance. One assigned parking space. Conveniently close to shopping, dining, and highways.
/u.realgeeks.media/buy123now/URG_logo.jpg)
Additional Information
- Days on Market
- 46
- Interior Features
- Split Bedroom, Walk-In Closet(s), Storage
- Tax Amount
- $5,705
- Parcel Number
- 514023ad1360
- Bedroom Description
- Primary Bath Shower, Primary Bath Tub
- Front Exposure
- Southeast
- Exterior Features
- Other, Screened Balcony
- Association Fee
- $464
- Unit View
- Golf Course
- Parking Restrictions
- 1 Space, Assigned, Limited # Of Vehicle, No Boats, Open, No Rv/Boats
- Pet Restrictions
- No, Yes
- Pets Allowed
- Yes
- Unit Number
- 310c
- Elementary School
- Lakeside
- SqFt Liv Area
- 1,192
- Amenities
- Community Pool, Elevator(s), Exercise Room, Pool, Private Pool
- Year Built
- 1986
- Style
- Condo
- Restrictions
- Assoc Approval Required, No Trucks/Rv'S, Other Restrictions
- Development Name
- Buckingham At Century Vill
- Middle School
- Walter C. Young
- Construction Type
- CBS Construction
Mortgage Calculator
Listing Courtesy of Lukso Realty LLC, Contact: