169 Executive Circle, Boynton Beach, FL 33436
- $542,000
- 3
- BD
- 2
- BA
- 1,582
- SqFt




- List Price
- $542,000
- Price Change
- ▼ $8,000 1784754526
- MLS#
- B26016754
- Subdivision
- Executive Estates
- Status
- ACTIVE
- Type
- Single Family Residential
- Bedrooms
- 3
- Full baths
- 2
- Living Area
- 1,582
Property Description
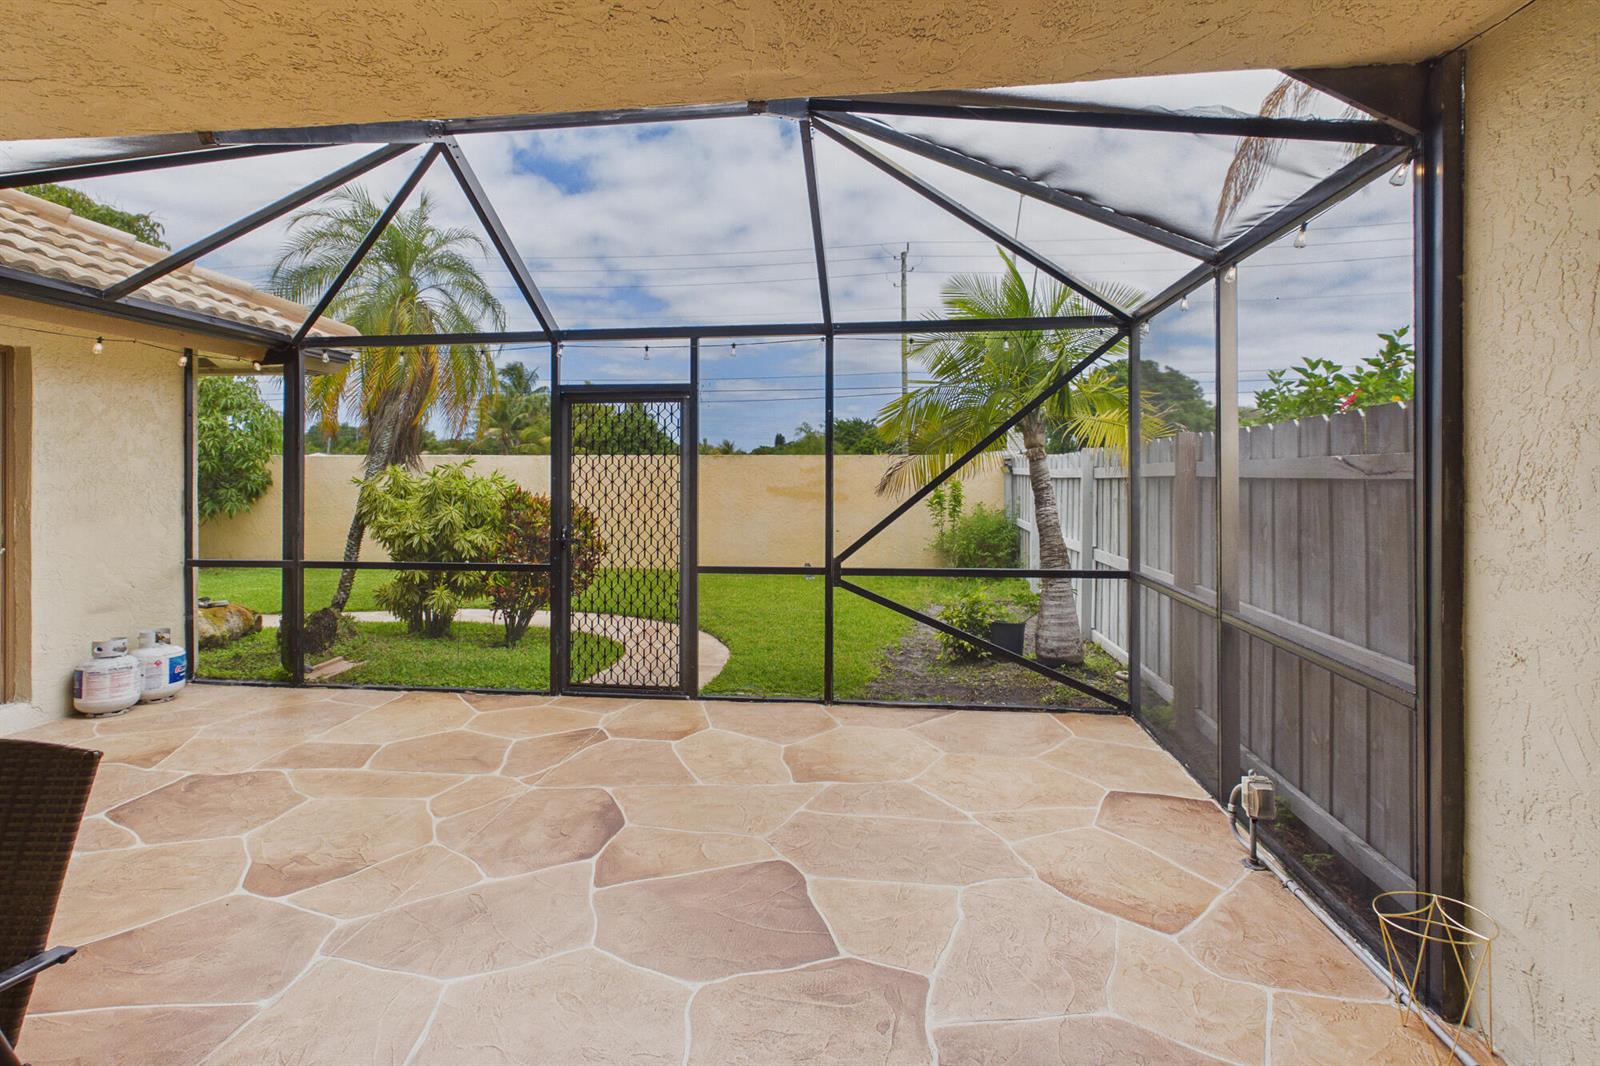
Your dream home awaits! This remarkable 3-bedroom, 2-bath split floorplan home sits in the desirable Executive Estate of Citrus Glen. Features include 2025 impact windows, sliding doors, and garage door. The interior boasts vaulted ceilings, porcelain tiles, an electric fireplace with views of the covered lanai enclosed patio. All bedrooms offer wood laminate flooring and walk-in closets. The kitchen features Samsung stainless appliances, granite counters, water filter faucet, and access to another patio off the kitchen. 2017 roof, stamped concrete driveway, walkways, and whole-house water filtration system. Private fenced yard with fruit trees and a 2-car garage. Amenities include cable, internet, front lawn care, fitness center, pool and clubhouse. This home is ready to be yours!
/u.realgeeks.media/buy123now/URG_logo.jpg)
Additional Information
- Days on Market
- 104
- Tax Amount
- $11,550
- Pool
- Yes
- Parcel Number
- 08434518100000060
- Pool Description
- Community
- #Garage Spaces
- 2
- Bedroom Description
- At Least 1 Bedroom Ground Level, Entry Level, Primary Bedroom Ground Level, Primary Bath Shower, Primary Bath Tub
- Front Exposure
- West
- Association Fee
- $410
- Lot Size
- 6,186
- Exterior Features
- Fruit Trees, Room For Pool
- Parking Restrictions
- 2 Or More Spaces, Driveway, Parking Garage
- Pet Restrictions
- Yes
- Pets Allowed
- Yes
- Address
- 169 Executive Circle, Boynton Beach
- SqFt Liv Area
- 1,582
- Year Built
- 1990
- Design
- Ranch, One Story
- Development Name
- Executive Estates
- Style
- House
- Senior High School
- Boynton Beach Community High
- Restrictions
- Assoc Approval Required, Ok To Lease With Res, No Lease-1st Year Owned, No Daily Rentals, No Trucks/Rv'S
- Construction Type
- Concrete Block Construction, CBS Construction, Stucco
- Interior Features
- Pantry, Roman Tub, Split Bedroom, Vaulted Ceiling(s), Volume Ceilings, Walk-In Closet(s), Family Room, Utility/Laundry In Garage, Utility Room/Laundry
Mortgage Calculator
Listing Courtesy of Century 21 WC Realty, Contact: