6415 Brandon Street, Palm Beach Gardens, FL 33418
- $1,350,000
- 4
- BD
- 3
- BA
- 3,159
- SqFt






- List Price
- $1,350,000
- Price Change
- ▼ $45,000 1784574207
- MLS#
- B26019007
- Subdivision
- Eastpointe
- Status
- ACTIVE
- Type
- Single Family Residential
- Bedrooms
- 4
- Full baths
- 2
- Half baths
- 2
- Living Area
- 3,159
Property Description
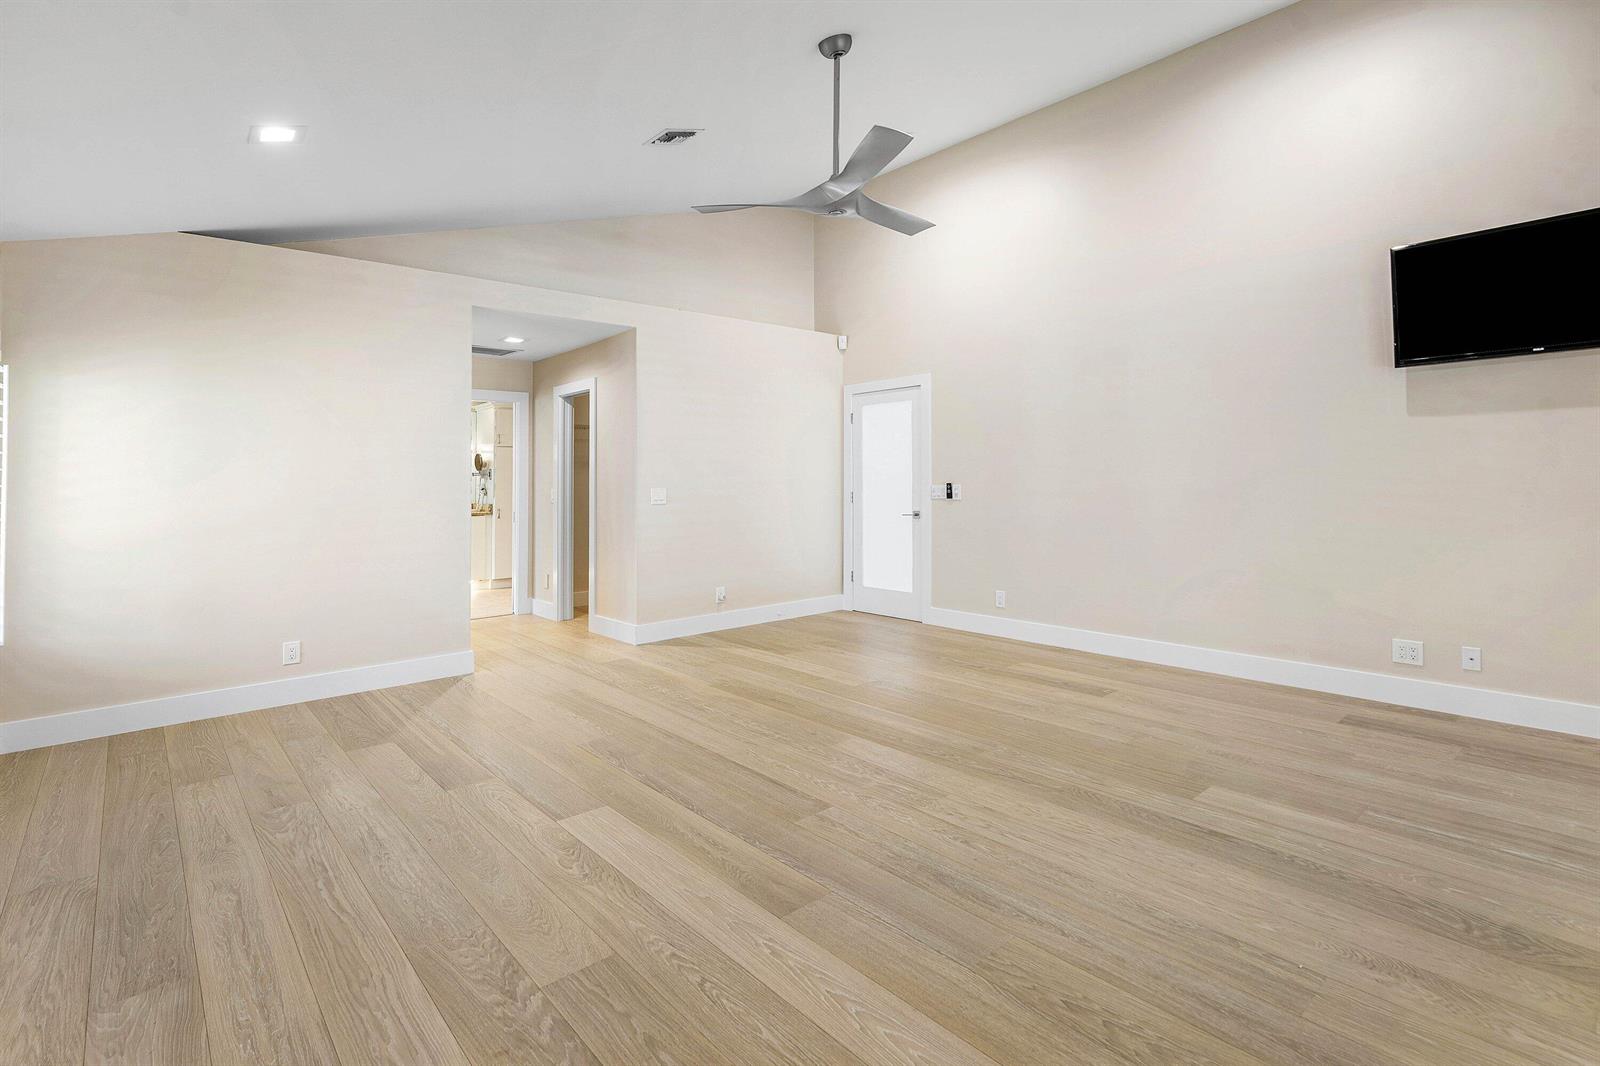
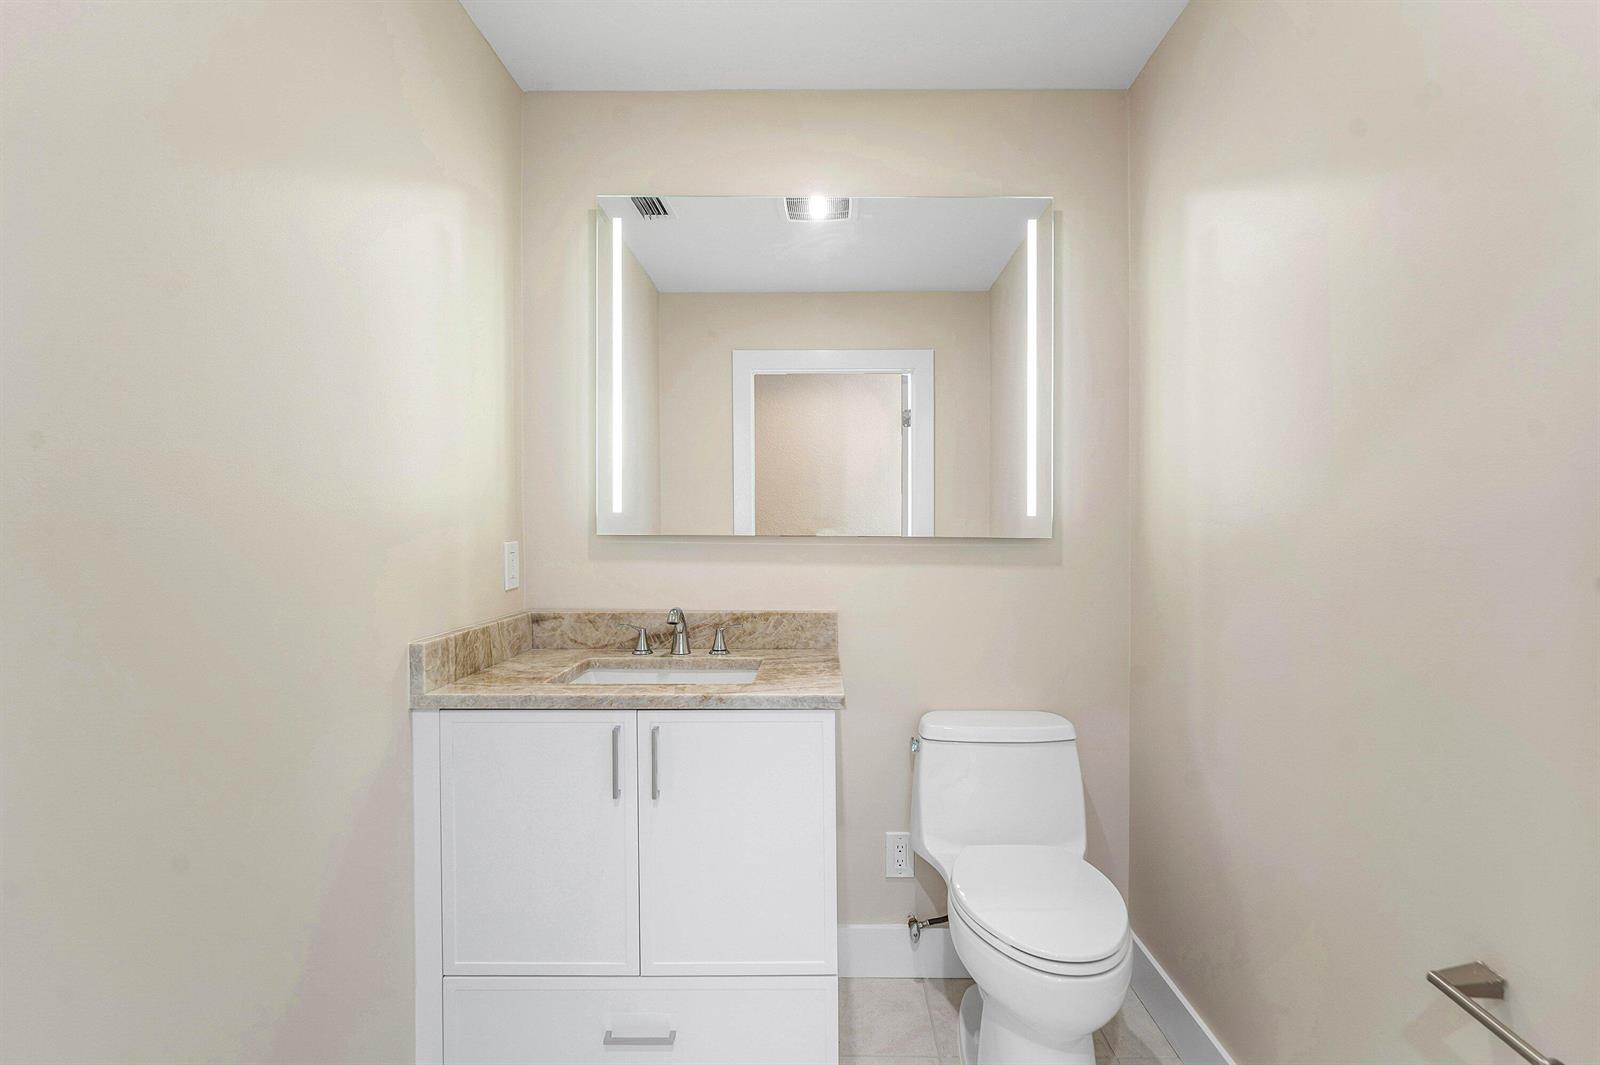
Welcome to Brandon Street in Eastpointe Country Club! With over 3,150 square feet of living space and 4 bedrooms, this spacious pool home features a massive covered lanai — perfect for relaxing or entertaining by the pool. A rare 2.5-car garage adds even more value and functionality. Recent renovations include fresh interior paint, fully upgraded guest bathrooms, beautiful new front doors, and new flooring in the primary bedroom. Ideally located in one of the most desirable areas of the community, this home also offers a 500-gallon propane tank that powers a whole-house generator. Full impact protection provides added peace of mind. Come schedule your private tour today.
/u.realgeeks.media/buy123now/URG_logo.jpg)
Additional Information
- Days on Market
- 98
- View
- Other, Other Water View
- Tax Amount
- $1,489
- Pool
- Yes
- Parcel Number
- 00424127080080310
- Pool Description
- Community, Heated, Private, Screen Enclosure
- #Garage Spaces
- 3
- Bedroom Description
- Primary Bath Shower
- Front Exposure
- Southeast
- Association Fee
- $583
- Lot Size
- 12,179
- Exterior Features
- Exterior Lights, Outdoor Shower
- Parking Restrictions
- 2 Or More Spaces, Driveway, No Boats, Parking Garage, No Rv/Boats
- Pet Restrictions
- Yes
- Pets Allowed
- Yes
- Address
- 6415 Brandon Street, Palm Beach Gardens
- Elementary School
- Marsh Pointe Elementary
- SqFt Liv Area
- 3,159
- Year Built
- 1993
- Design
- Ranch, One Story
- Development Name
- Eastpointe, Eastpointe
- Style
- House
- Middle School
- Watson B. Duncan
- Senior High School
- William T Dwyer
- Restrictions
- Assoc Approval Required, No Trucks/Rv'S
- Construction Type
- Frame, Frame With Stucco, Slab Construction, Stucco
- Interior Features
- Built-in Features, Cooking Island, French Doors, Split Bedroom, Vaulted Ceiling(s), Volume Ceilings, Walk-In Closet(s), Family Room, Media Room
Mortgage Calculator
Listing Courtesy of RE/MAX Select Group, Contact: