7079 Nw 68th Drive, Parkland, FL 33067
- $1,099,999
- 3
- BD
- 3
- BA
- 2,614
- SqFt




- List Price
- $1,099,999
- Price Change
- ▼ $50,000 1785271656
- MLS#
- B26019425
- Subdivision
- Bennington
- Status
- ACTIVE
- Type
- Single Family Residential
- Bedrooms
- 3
- Full baths
- 3
- Living Area
- 2,614
Property Description
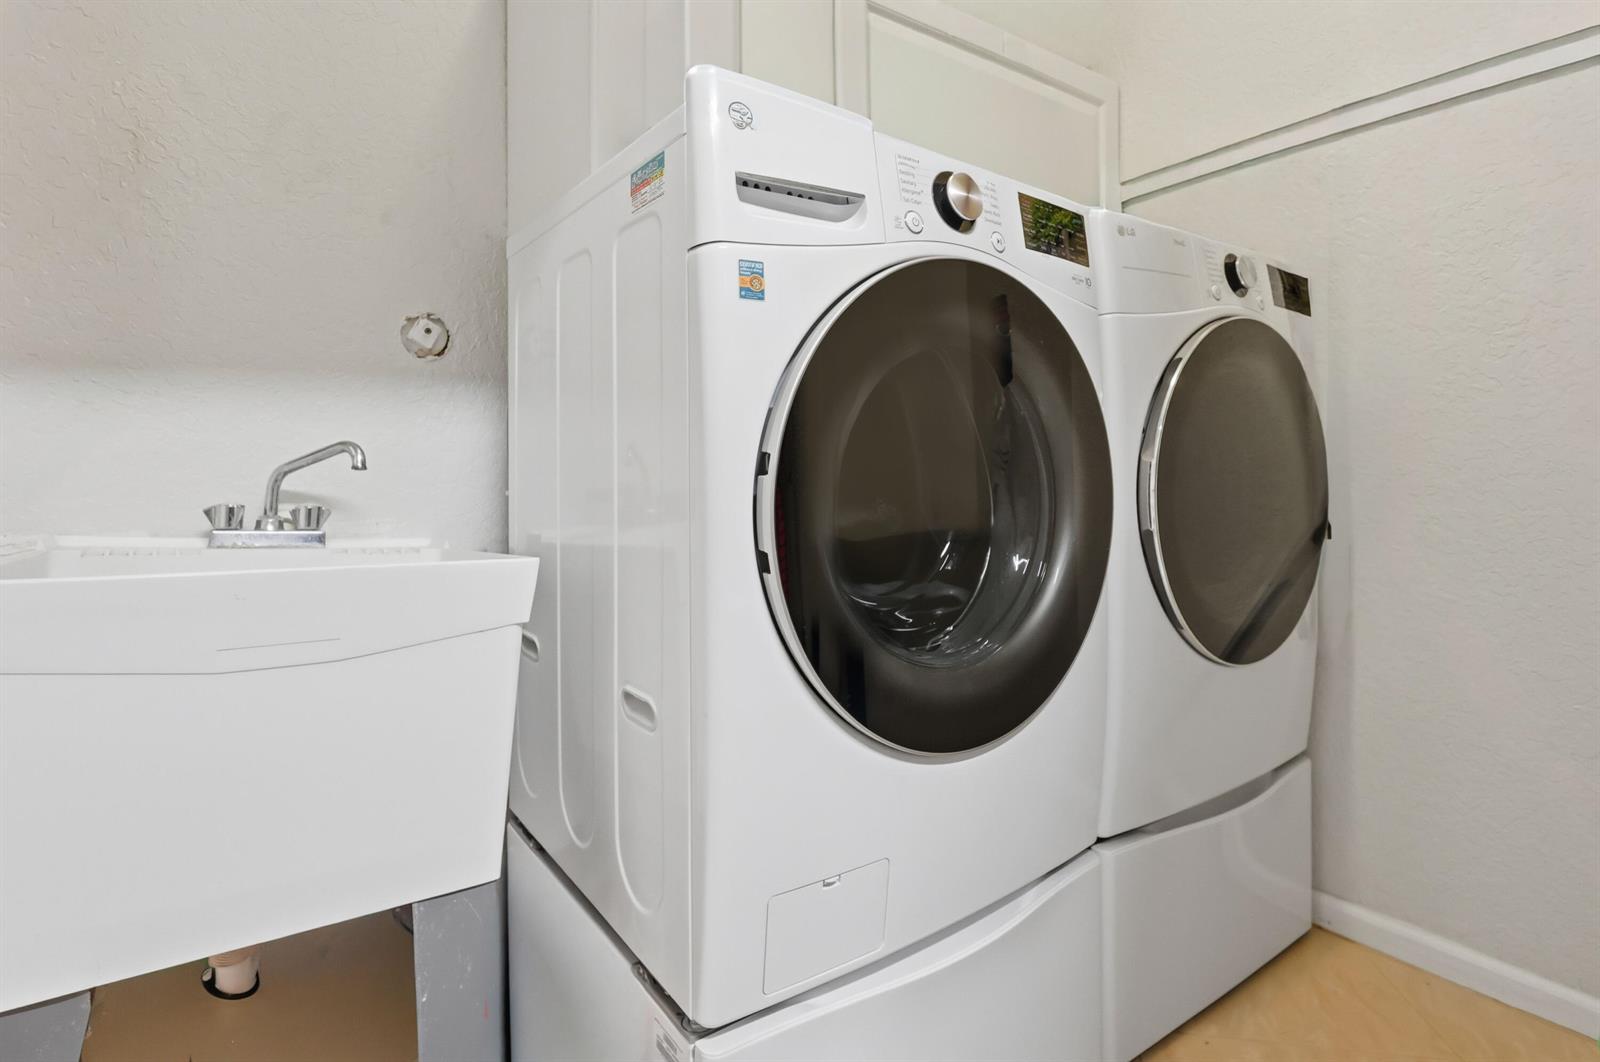
Remodeled Lakeview Home in Parklands Prestigious Ternbridge. Inside you'll find soaring ceilings, 3 bedrooms, 3 full baths & 2 car garage. The updated designer kitchen includes state of the art appliances, including a Sub Zero Refrigerator, Ice maker & more. Lots of water views from inside the open floor plan. The expansive primary master suite includes a newly remodeled bathroom that features a free standing tub, large shower & lots of natural light. Take a step out back to your resort retreat featuring a heated screened in pool & side fenced side yard, perfect for year-round entertaining. Enjoy peace of mind with a 2026 new roof, new AC's & partial impact windows & doors & Armor Screen for hurricane protection. Parkland A-rated schools, walk to Terramar Park, shopping & walking trails.
/u.realgeeks.media/buy123now/URG_logo.jpg)
Additional Information
- Days on Market
- 146
- View
- Canal, Water, Canal View
- Waterfront Description
- Canal Front, Canal Width 1-80 Feet, Canal
- Tax Amount
- $15,840
- Pool
- Yes
- Parcel Number
- 484102080530
- Pool Description
- Heated, Private, Screen Enclosure
- #Garage Spaces
- 2
- Bedroom Description
- At Least 1 Bedroom Ground Level, Entry Level, Primary Bedroom Ground Level, Primary Bath Shower, Primary Bath Tub
- Front Exposure
- South
- Association Fee
- $750
- Lot Size
- 14,233
- Parking Restrictions
- 2 Or More Spaces, Circular Driveway, Driveway, Parking Garage, Paver Block
- Pet Restrictions
- Yes
- Pets Allowed
- Yes
- Address
- 7079 Nw 68th Drive, Parkland
- Elementary School
- Riverglades
- SqFt Liv Area
- 2,614
- Year Built
- 1997
- Design
- Ranch, One Story, Modern/Contemporary
- Development Name
- Bennington, Ternbridge
- Style
- House
- Middle School
- Westglades
- Senior High School
- Marjory Stoneman Douglas
- Restrictions
- Other Restrictions
- Construction Type
- CBS Construction, Stucco
- Interior Features
- Cooking Island, Entrance Foyer, French Doors, Split Bedroom, Volume Ceilings, Walk-In Closet(s), Family Room, Utility Room/Laundry
Mortgage Calculator
Listing Courtesy of Berkshire Hathaway Florida Realty, Contact: