5318 Vernio Lane, Boynton Beach, FL 33437
- $497,000
- 3
- BD
- 2
- BA
- 1,600
- SqFt


- List Price
- $497,000
- Price Change
- ▼ $42,900 1784735243
- MLS#
- B26026357
- Subdivision
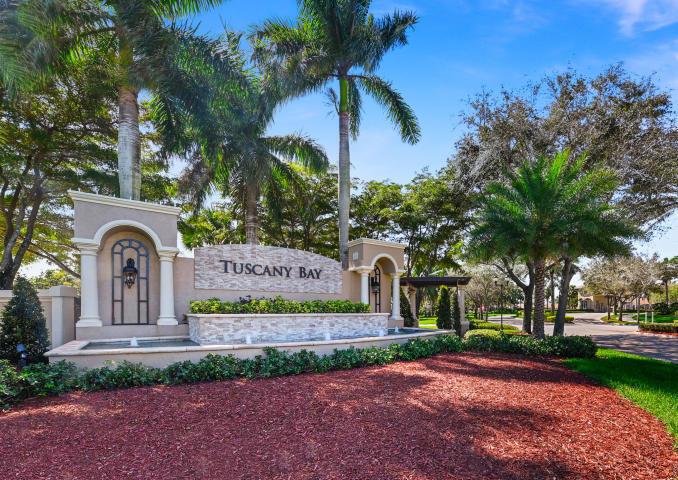
- Tuscany Bay
- Status
- ACTIVE
- Type
- Single Family Residential
- Bedrooms
- 3
- Full baths
- 2
- Living Area
- 1,600
Property Description
Beautifully Remodeled Home. The Kitchen Has Stainless Steel Appliances, Granite Countertops, 40" Cabinets and a Farm Sink. Terracotta Flooring Throughout. A Magnificent Wood Barn Door Separates The Guest Quarters. Plantation Shutters Throughout . A/C IS 2020 Brand New 40 Gallon Water Heater. Whole House Generator. Hurricane Impact Windows With Accordion Shutters On The 2 Block Windows. French Doors Lead Out To The Extended Tiled And Screened Patio With A Very Private Backyard. The Seller Is Leaving The TV And Sound Bar In The Patio, Plus The Other TV's For The New Buyers Enjoyment. (The MLS Pictures Differ As The Seller Moved Out) This Is A Very Active Community, It's Like Being At An Adult Camp! Enjoy The Many Social Activities Like; Dinners, Dances, Shows, Art Classes, Exercise Classes And BBQ's. The Recreational Area Has 6 Har Tru Tennis Courts, 3 Pickleball Courts, Bocce and A Chipping And Putting Green. The Association Requires 6 Months Maintenance Paid At Closing For Capital Investment Plus A Credit Score Above 680
/u.realgeeks.media/buy123now/URG_logo.jpg)
Additional Information
- Days on Market
- 127
- View
- Canal, Garden, Canal View
- Waterfront Description
- Waterfront
- Tax Amount
- $6,353
- Pool
- Yes
- Parcel Number
- 00424602250001060
- Pool Description
- Community
- #Garage Spaces
- 2
- Bedroom Description
- Primary Bath Shower, Primary Bath Tub
- Front Exposure
- North
- Association Fee
- $603
- Lot Size
- 5,773
- Parking Restrictions
- 2 Or More Spaces, Driveway, Parking Garage
- Pet Restrictions
- Yes
- Pets Allowed
- Yes
- Address
- 5318 Vernio Lane, Boynton Beach
- Elementary School
- Hagen Road
- SqFt Liv Area
- 1,600
- Year Built
- 2004
- Design
- Ranch, One Story
- Development Name
- Tuscany Bay, Tuscany Bay
- Style
- House
- Middle School
- Carver; G.W.
- Senior High School
- Atlantic
- Restrictions
- Assoc Approval Required, No Corp Ownership Allowed, No Corporate Buyer
- Construction Type
- CBS Construction, Stucco
- Interior Features
- Pantry, Roman Tub, Vaulted Ceiling(s), Volume Ceilings, Walk-In Closet(s), Utility Room/Laundry
Mortgage Calculator
Listing Courtesy of RE/MAX Direct, Contact: