7174 Villamar Way, Lake Worth, FL 33463
- $899,000
- 5
- BD
- 4
- BA
- 2,586
- SqFt




- List Price
- $899,000
- MLS#
- B26026588
- Subdivision
- Toscana Isles Pud Pl
- Status
- ACTIVE
- Type
- Single Family Residential
- Bedrooms
- 5
- Full baths
- 4
- Living Area
- 2,586
Property Description
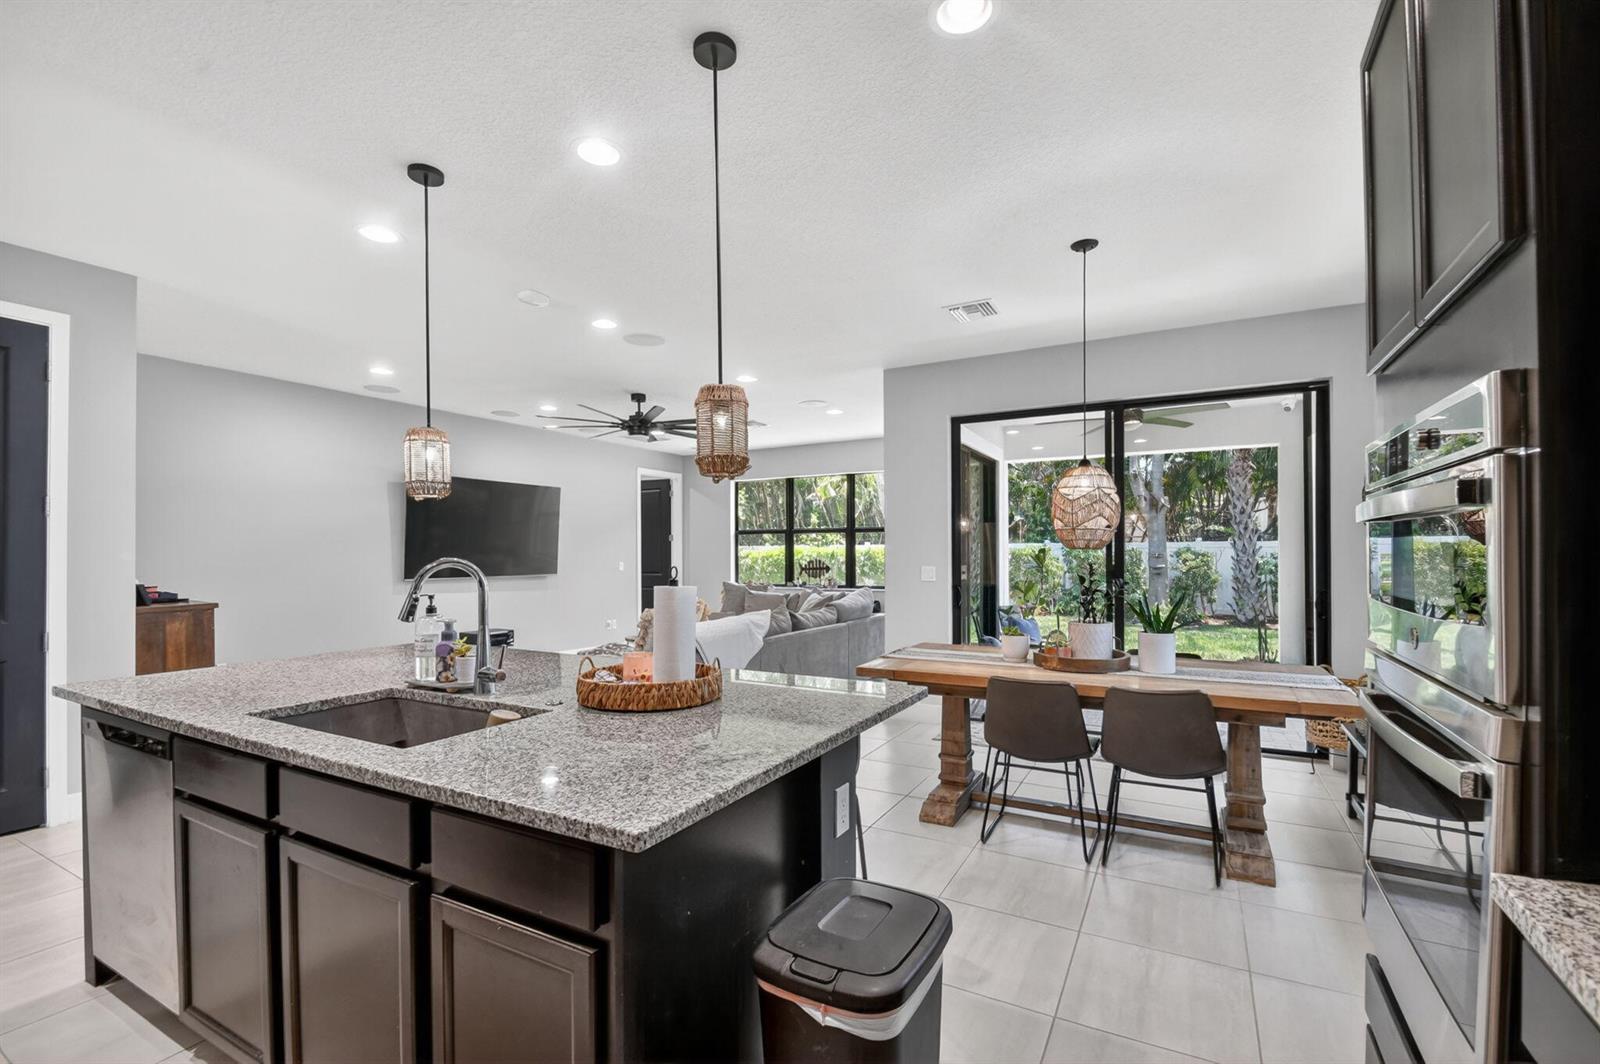
Where Contemporary Design Meets Effortless Florida Living. Step into a world of refined elegance at this stunning two-story residence in the sought-after Villamar community. Built in 2022, this home blends modern architecture, sophisticated finishes, and a bright, airy layout designed for both upscale entertaining and everyday comfort. From the moment you arrive, the property's clean lines, manicured surroundings, and inviting presence set the tone for a lifestyle defined by style and ease. Every inch of this 5-bedroom, 4-bath home has been crafted with intention: Expansive open-concept living spaces ideal for hosting and gathering. Sun-filled interiors with large windows and contemporary design elements. A chef-inspired kitchen (ready for your upgrades and personal touches). Spacious bedrooms offering privacy and comfort for family and guests Modern bathrooms with sleek fixtures and spa-like potential With its modern construction, generous layout, and enviable location, 7174 Villamar Way offers the rare opportunity to enjoy luxury living without compromise. Whether you're seeking a stylish family home or a sophisticated retreat, this property delivers.
/u.realgeeks.media/buy123now/URG_logo.jpg)
Additional Information
- Days on Market
- 81
- View
- Garden
- Tax Amount
- $7,563
- Parcel Number
- 00424512360002020
- #Garage Spaces
- 2
- Bedroom Description
- Primary Bath Shower, Primary Bath Tub
- Front Exposure
- West
- Association Fee
- $930
- Exterior Features
- Exterior Lights
- Parking Restrictions
- 2 Or More Spaces, Driveway, Parking Garage
- Pet Restrictions
- Yes
- Pets Allowed
- Yes
- Address
- 7174 Villamar Way, Lake Worth
- SqFt Liv Area
- 2,586
- Year Built
- 2022
- Design
- Two Story, Mediterranean
- Development Name
- Toscana Isles Pud Pl, Villamar
- Style
- House
- Middle School
- Christa Mcauliffe
- Senior High School
- Park Vista Community
- Restrictions
- Assoc Approval Required, Other Restrictions
- Construction Type
- CBS Construction, Slab Construction
- Interior Features
- Built-in Features, Cooking Island, Entrance Foyer, Roman Tub, Split Bedroom, Walk-In Closet(s)
Mortgage Calculator
Listing Courtesy of Blue Lighthouse Realty, INC, Contact: