791 Sw 191st Avenue, Pembroke Pines, FL 33029
- $1,020,000
- 5
- BD
- 2,742
- SqFt



- List Price
- $1,020,000
- MLS#
- B26035157
- Subdivision
- Vulcan Materials Company P
- Status
- ACTIVE
- Type
- Single Family Residential
- Bedrooms
- 5
- Full baths
- 3
- Half baths
- 1
- Living Area
- 2,742
Property Description
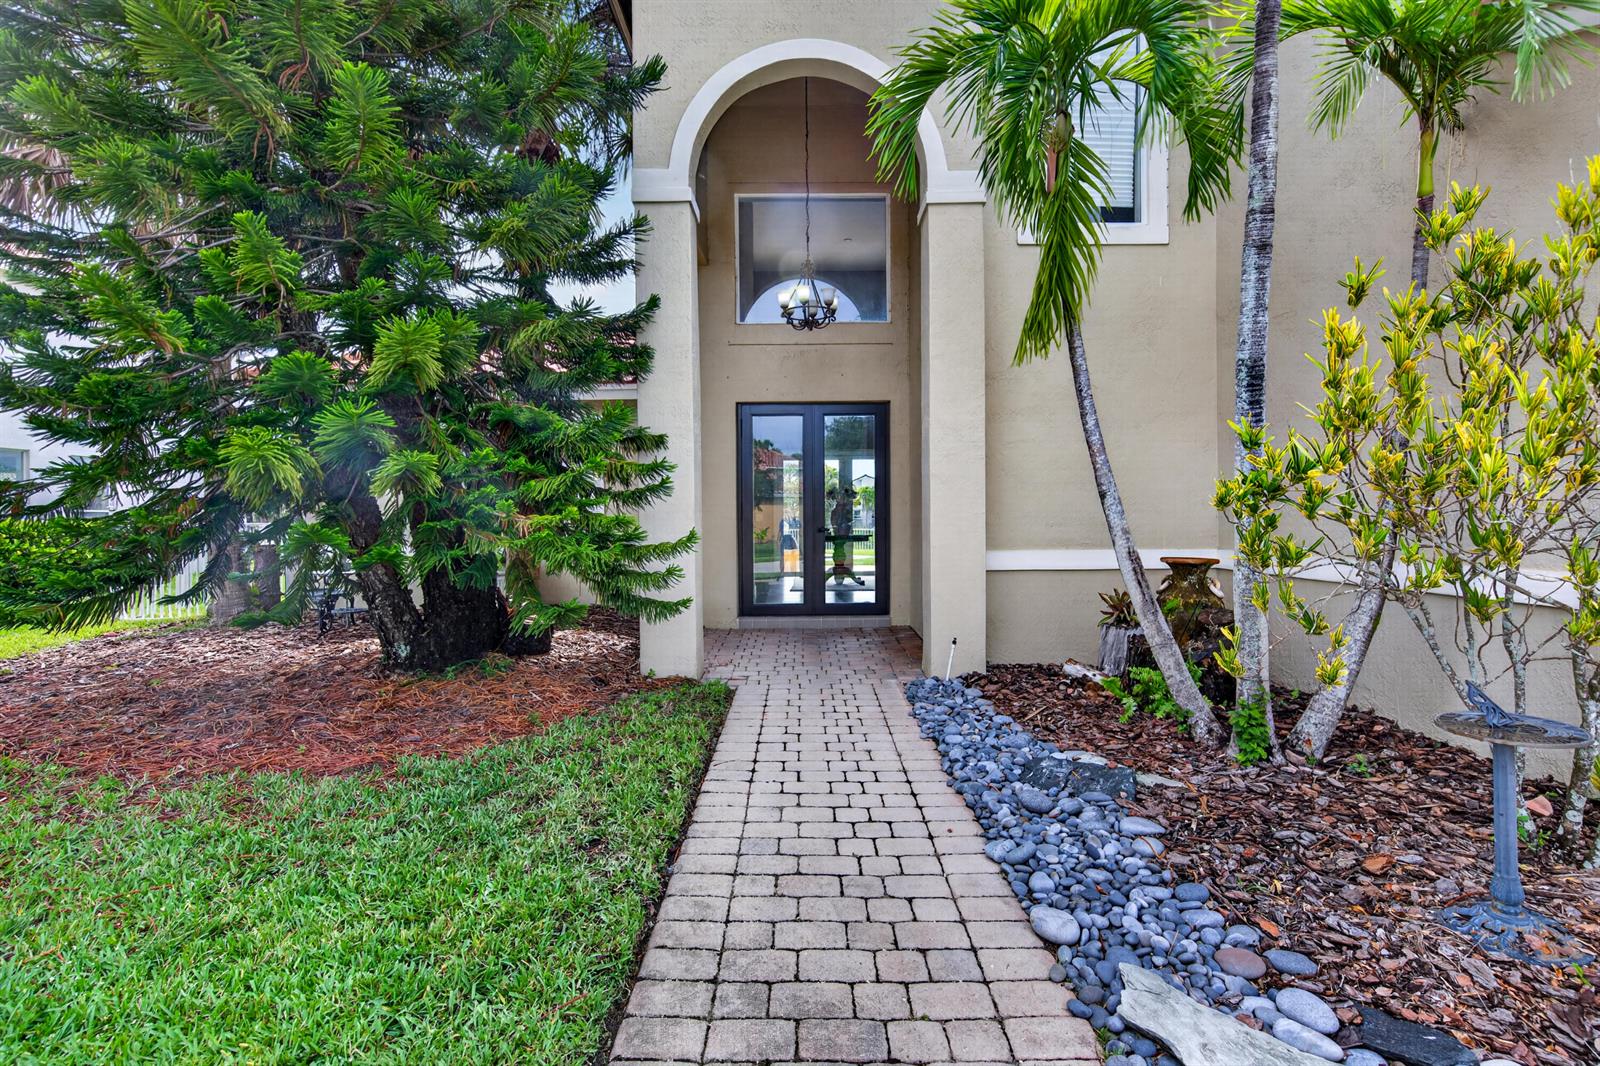
True luxury is felt the moment you cross the threshold. As you open the front door of this magnificent five-bedroom, 3.5-bathroom residence, your gaze is immediately captured by a stunning sightline extending through the home straight to the private pool, spa, and peaceful lake beyond. Seamlessly blending indoor elegance with outdoor living, the heart of the home features a spectacular kitchen adorned with handcrafted coral and historic railroad tie countertops alongside premium stainless steel appliances allows your creativity to flow in the kitchen. The main level is thoughtfully designed for both privacy and entertainment, offering a secluded bedroom suite with an attached full bath, a versatile game/office room, and a separate cabana powder room for guests. Impact Windows and Doors! Step outside onto the covered patio, beautifully finished with travertine block tiles, and gather around the fire and grill pit to enjoy golden hour over the water. Upstairs, the secondary bedrooms offer quiet comfort, while the primary suite serves as your own personal oasis.
/u.realgeeks.media/buy123now/URG_logo.jpg)
Additional Information
- Days on Market
- 58
- View
- Lake, Pool, Water, Lake View
- Tax Amount
- $8,809
- Pool
- Yes
- Parcel Number
- 513924034940
- Pool Description
- Community, Hot Tub, Private, Pool/Spa Combo
- #Garage Spaces
- 2
- Bedroom Description
- At Least 1 Bedroom Ground Level, Primary Bedroom Ground Level, Primary Bath Shower, Sitting Area - Primary Bedroom, Primary Bedroom Upstairs
- Front Exposure
- South
- Association Fee
- $480
- Exterior Features
- Barbeque
- Parking Restrictions
- 2 Or More Spaces, Circular Driveway, Driveway, Parking Garage, Paver Block
- Pet Restrictions
- Yes
- Pets Allowed
- Yes
- Address
- 791 Sw 191st Avenue, Pembroke Pines
- Elementary School
- Sunset Lakes
- SqFt Liv Area
- 2,742
- Year Built
- 2002
- Design
- Two Story, Modern/Contemporary
- Development Name
- Vulcan Materials Company P, Encantada
- Style
- House
- Middle School
- Glades
- Senior High School
- West Broward
- Restrictions
- Assoc Approval Required, No Trucks/Rv'S
- Construction Type
- CBS Construction, Stucco
- Interior Features
- Cooking Island, Entrance Foyer, French Doors, Laundry Tub, Pantry, Split Bedroom, Vaulted Ceiling(s), Volume Ceilings, Walk-In Closet(s), Family Room, Separate Guest/In-Law Quarters, Loft, Maid/In-Law Quarters, Maid'S Quarters, Utility Room/Laundry
Mortgage Calculator
Listing Courtesy of Balistreri Real Estate Inc, Contact: