1840 Nw 13th Street Unit #103, Delray Beach, FL 33445
- $250,000
- 2
- BD
- 2
- BA
- 1,335
- SqFt




- List Price
- $250,000
- MLS#
- B26036455
- Status
- ACTIVE
- Type
- Condo
- Bedrooms
- 2
- Full baths
- 2
- Living Area
- 1,335
Property Description
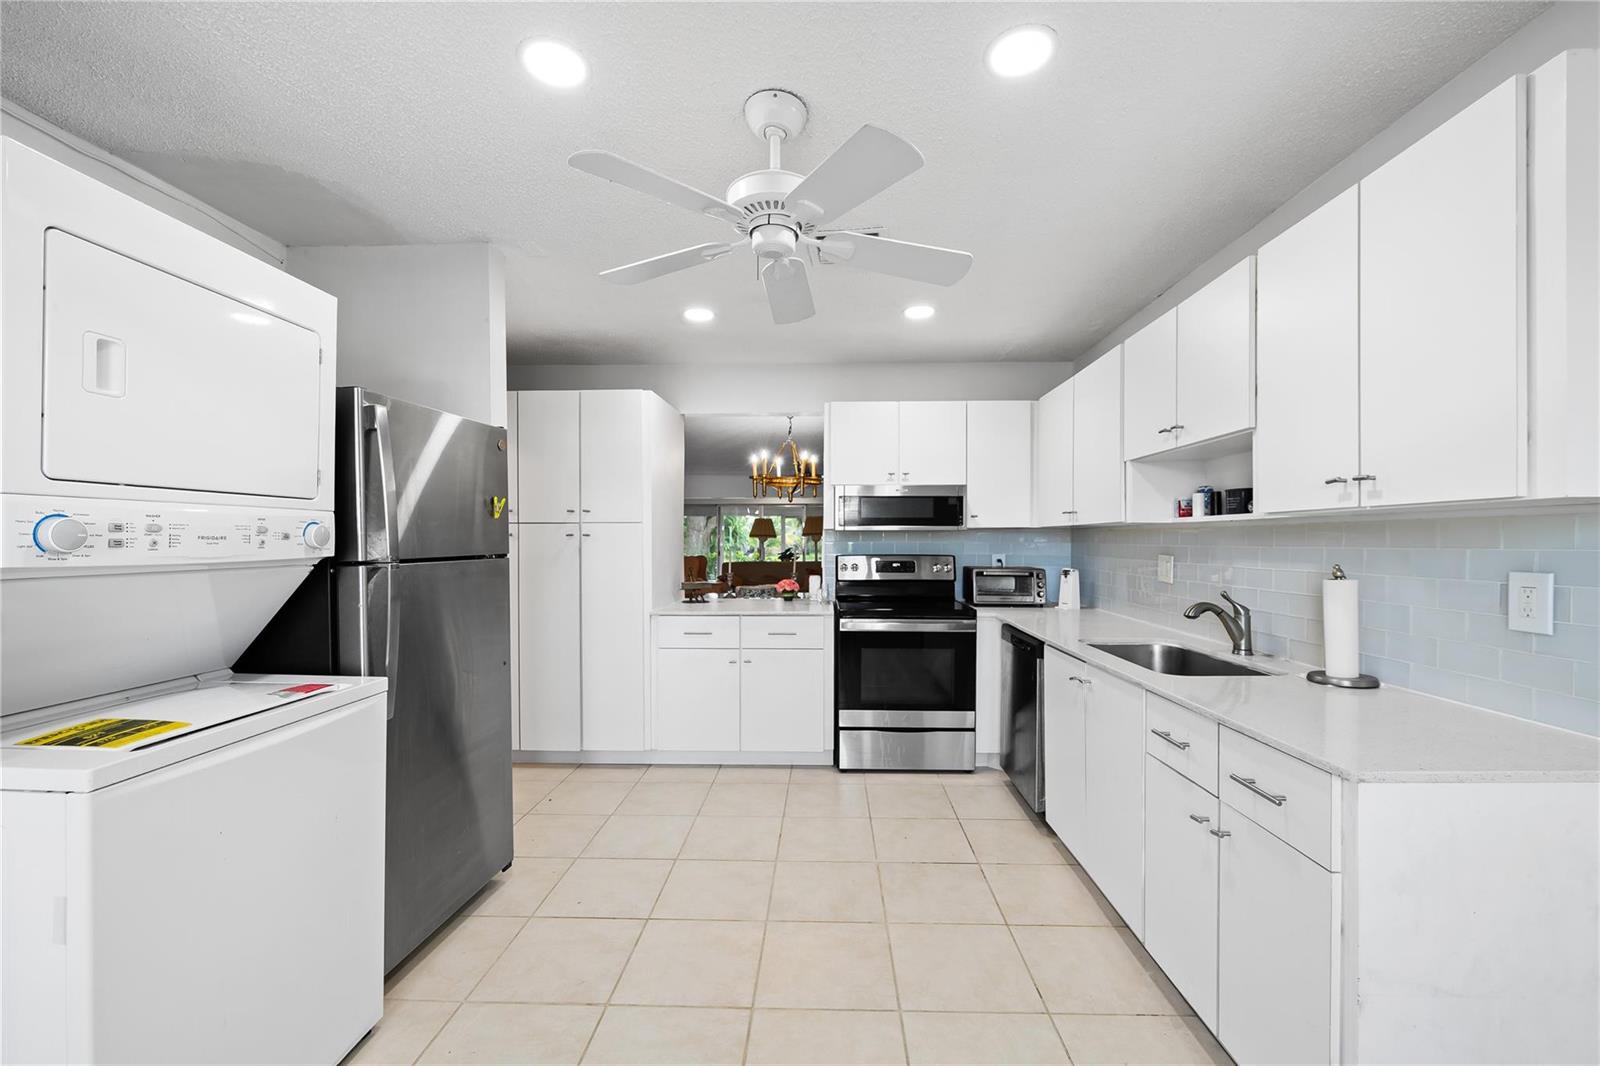
Enjoy over 1,500 sq. ft. of spacious living in this first floor condo—including a screened-in patio—in this beautifully renovated waterfront condo located in a quiet, park-like setting on the canal. This condo offers extra room to entertain in the huge great room and large eat-in kitchen w/open pass-through and scenic green views visible throughout the unit. The ensuite primary bedroom features dual vanities, two sinks, and two walk-in closets. Step outside and enjoy plenty of outdoor space to BBQ, fish, or simply relax in your private oasis. Other highlights include full accordion hurricane shutters, dedicated parking, and cable TV included. Pines of Delray North is a 55+ man-gated community w/an onsite manager, two pools, gym, clubhouse, and a variety of athletic and social activities.
/u.realgeeks.media/buy123now/URG_logo.jpg)
Additional Information
- Days on Market
- 57
- Interior Features
- Pantry, Split Bedroom, Walk-In Closet(s)
- Tax Amount
- $3,147
- Waterfront Description
- Canal Front, Canal Width 1-80 Feet, Canal
- Parcel Number
- 12434607050091030
- Bedroom Description
- At Least 1 Bedroom Ground Level, Entry Level, Primary Bedroom Ground Level
- Front Exposure
- North
- Exterior Features
- West Of Us1
- Association Fee
- $599
- Unit View
- Canal, Garden, Canal View
- Parking Restrictions
- Assigned, Guest
- Pet Restrictions
- No, Yes
- Pets Allowed
- Yes
- Unit Number
- 103
- SqFt Liv Area
- 1,335
- Amenities
- Clubhouse, Clubhouse-Clubroom, Community Pool, Pool, Private Pool, Sauna, Shuffleboard, Spa/Hot Tub
- Year Built
- 1979
- Style
- Condo
- Restrictions
- Assoc Approval Required, Ok To Lease With Res, No Daily Rentals
- Development Name
- Pines Of Delray North Cond, Pines Of Delray
- Middle School
- Carver; G.W.
- Senior High School
- Atlantic
- Construction Type
- CBS Construction
Mortgage Calculator
Listing Courtesy of VantaSure Realty LLC, Contact: