5006 Heron Court, Coconut Creek, FL 33073
- $515,000
- 3
- BD
- 2
- BA
- 1,571
- SqFt




- List Price
- $515,000
- Price Change
- ▼ $30,000 1782863387
- MLS#
- B26037364
- Subdivision
- Regency Lakes At Coconut C
- Status
- ACTIVE
- Type
- Single Family Residential
- Bedrooms
- 3
- Full baths
- 2
- Living Area
- 1,571
Property Description
$20,000 CREDIT TO BUYERS CLOSING COSTS OFFERED BY SELLER! Welcome to this single-story residence in Regency Lakes at Coconut Creek, featuring three bedrooms and two Welcome to this single-story residence in the GATED community of Regency Lakes at Coconut Creek, featuring ACCORDION SHUTTERS, 3 bedrooms and 2 bathrooms within 1,571 square within 1,571 square feet of comfortable living space. This waterfront property offers direct access to the community's aquatic lifestyle while providing a two-car garage for convenient parking and storage. The open floor plan maximizes the thoughtful use of space, creating an inviting environment for daily living and entertaining. Located in the established Regency Lakes community in Coconut Cree with an exceptional waterfront opportunity & great amenities
/u.realgeeks.media/buy123now/URG_logo.jpg)
Additional Information
- Days on Market
- 54
- View
- Water
- Waterfront Description
- Pond
- Tax Amount
- $3,894
- Pool
- Yes
- Parcel Number
- 484206201360
- Pool Description
- Community
- #Garage Spaces
- 2
- Bedroom Description
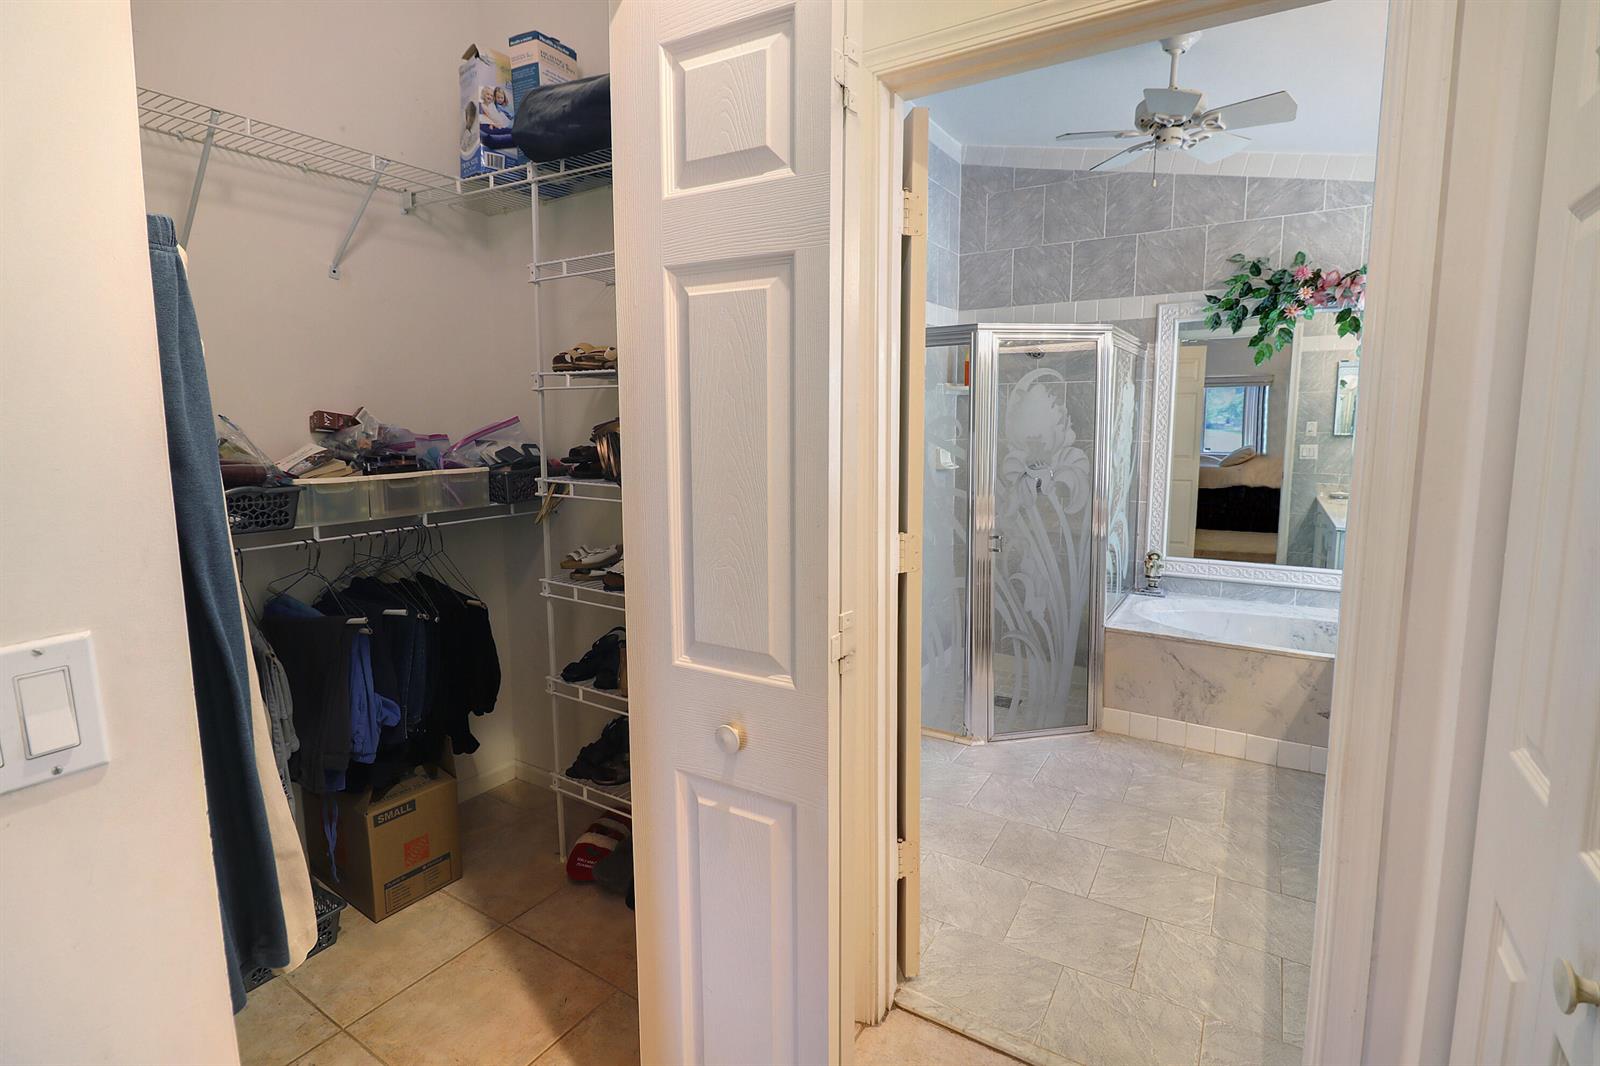
- Primary Bath Shower, Primary Bath Tub
- Front Exposure
- North
- Association Fee
- $330
- Lot Size
- 4,057
- Parking Restrictions
- 2 Or More Spaces, Driveway, Parking Garage
- Pet Restrictions
- Yes
- Pets Allowed
- Yes
- Address
- 5006 Heron Court, Coconut Creek
- Elementary School
- Tradewinds
- SqFt Liv Area
- 1,571
- Year Built
- 1997
- Design
- Ranch, One Story
- Development Name
- Regency Lakes At Coconut C
- Style
- House
- Middle School
- Lyons Creek
- Senior High School
- Monarch
- Restrictions
- No Restrictions
- Construction Type
- CBS Construction, Stucco
- Interior Features
- Built-in Features, Volume Ceilings, Walk-In Closet(s)
Mortgage Calculator
Listing Courtesy of Blue Realty Team, LLC, Contact: