10932 Skyland Point, Boynton Beach, FL 33437
- $519,000
- 3
- BD
- 2
- BA
- 1,822
- SqFt






- List Price
- $519,000
- MLS#
- B26039743
- Subdivision
- Valencia Pointe 1
- Status
- ACTIVE WITH CONTRACT
- Type
- Single Family Residential
- Bedrooms
- 3
- Full baths
- 2
- Living Area
- 1,822
Property Description
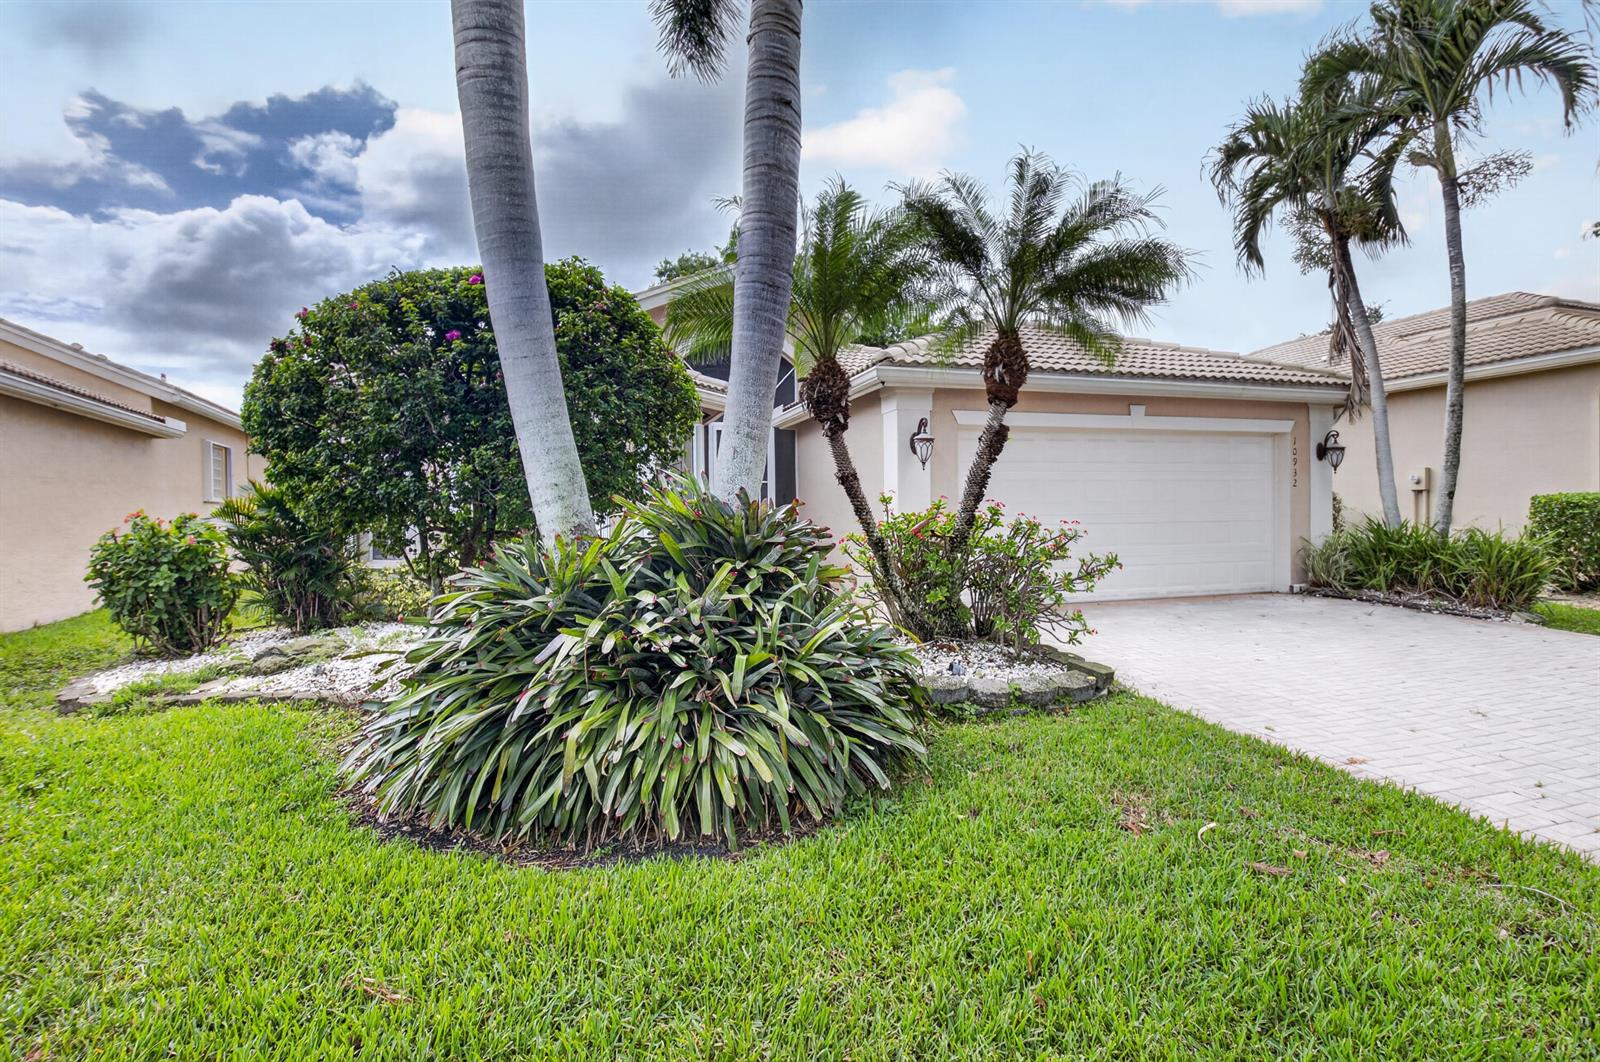
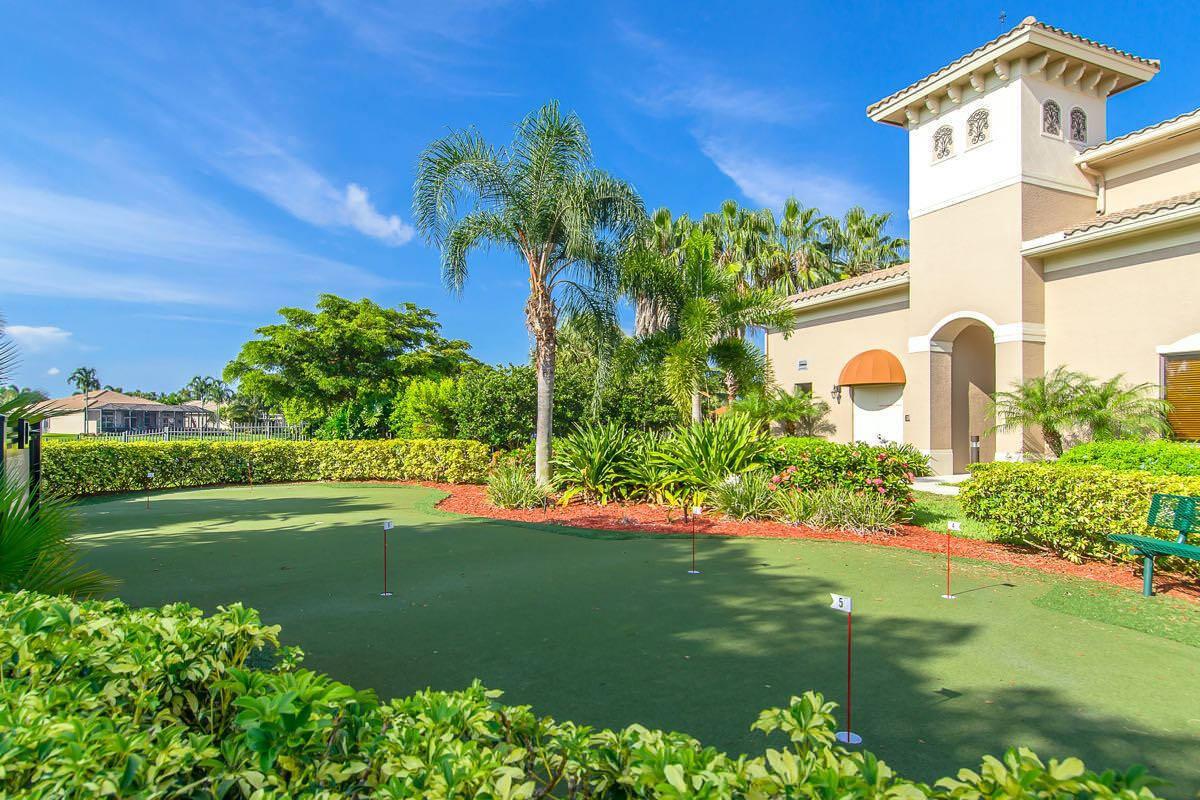
LUSHLY LANDSCAPED INTERIOR LOT. ALL TILE FLOORS, UPGRADED KITCHEN WITH REPLACED NEVER USED STAINLESS STEEL APPLIANCES. FRESHLY PAINTED PRIMARY BEDROOM AND BATH. FEATURING PLANTATION SHUTTERS. FURNITURE AVAILABLE FOR SALE. EXCLUDE ART AND ELECTRONICS. NO SPECIAL ASSESSMENT AT THIS TIME. MAINT. INCLUDES A $475 CAFE CHARGE WITH 2 CARDS PROVIDED PER YEAR, PLUS MAINTENANCE INCLUDESS, LANDSCAPING,CABLE,PAINTING EVERY 3 YEARS,RESORT STYELE AMENETIES,ALARM MONITORING,24HR GAURD GATE,TREE TRIMMING FRONT YARD. THIS PROERTY IS IN PROBATE.
/u.realgeeks.media/buy123now/URG_logo.jpg)
Additional Information
- Days on Market
- 9
- View
- Garden, Water, Pond View, Pond
- Waterfront Description
- Pond
- Tax Amount
- $8,263
- Pool
- Yes
- Parcel Number
- 00424527200006120
- Pool Description
- Community
- #Garage Spaces
- 2
- Bedroom Description
- At Least 1 Bedroom Ground Level, Primary Bedroom Ground Level, Primary Bath Shower, Primary Bath Tub
- Front Exposure
- North
- Association Fee
- $2443
- Exterior Features
- None
- Parking Restrictions
- 2 Or More Spaces, Driveway, No Boats, Parking Garage, No Rv/Boats
- Pet Restrictions
- Yes
- Pets Allowed
- Yes
- Address
- 10932 Skyland Point, Boynton Beach
- Elementary School
- Hagen Road
- SqFt Liv Area
- 1,822
- Year Built
- 2006
- Design
- Ranch, One Story, Mediterranean
- Development Name
- Valencia Pointe 1, Valencia Pointe
- Style
- House
- Senior High School
- Park Vista Community
- Restrictions
- Assoc Approval Required, No Trucks/Rv'S
- Construction Type
- Slab Construction, Stucco
- Interior Features
- Lobby, Built-in Features, Cooking Island, French Doors, Split Bedroom, Vaulted Ceiling(s), Volume Ceilings, Walk-In Closet(s), Den/Library/Office
Mortgage Calculator
Listing Courtesy of Luxury Homes Inc., Contact: