17767 Mellen Lane, Jupiter, FL 33478
- $1,199,000
- 3
- BD
- 2
- BA
- 2,128
- SqFt




- List Price
- $1,199,000
- Price Change
- ▼ $25,000 1785289023
- MLS#
- B26042258
- Subdivision
- Jupiter Farms
- Status
- ACTIVE
- Type
- Single Family Residential
- Bedrooms
- 3
- Full baths
- 2
- Living Area
- 2,128
Property Description
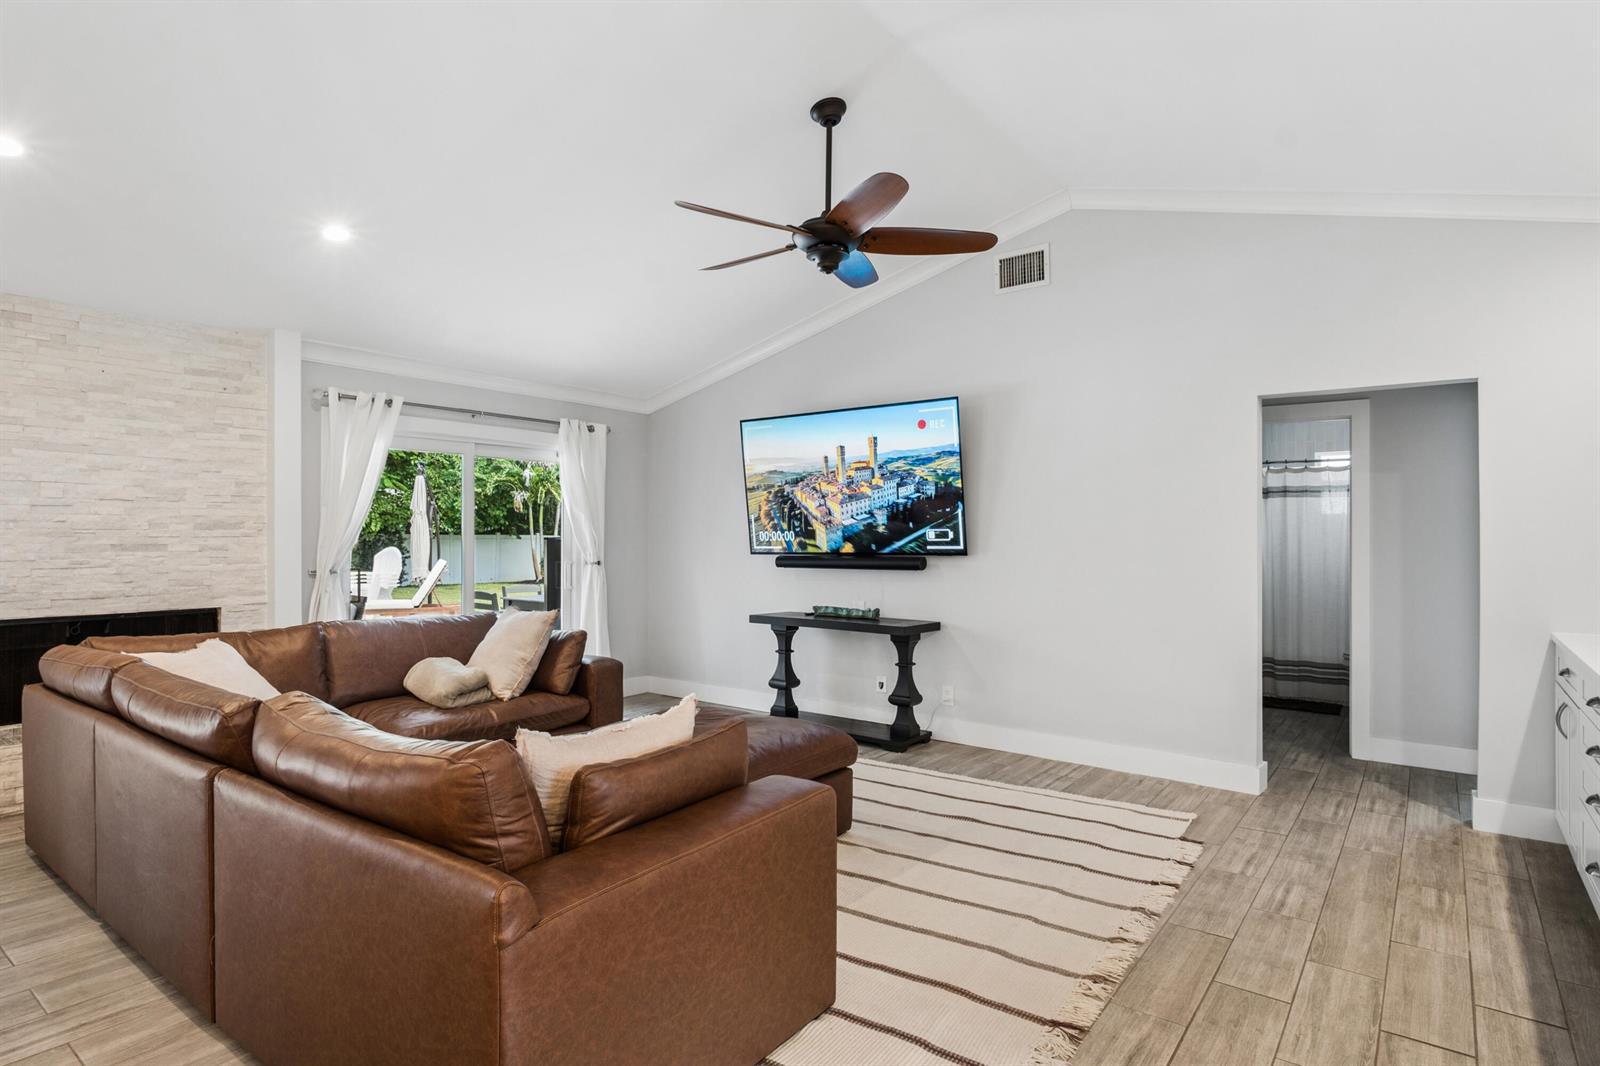
Welcome home to to this exquisite, single-story residence located in Jupiter Farms! Offering 2,128 square feet of comfortable living, this three-bedroom, two-bathroom home provides ample room for various lifestyle needs, whether you're seeking a personal retreat or flexible space for guests and hobbies. The stunning open-concept floor plan consists of a large family room and dining room with views of the lush, tropical back yard, while the upgraded kitchen is equipped with a new refrigerator, quartz countertops, large center island, and soft close cabinets and drawers. Relax in your own resort-style yard with lush landscaping, a doll-house-like shed (perfect for storage), a fire pit area, and covered patio, all perfect for entertaining! The 2-car garage has plenty of space for storage and includes a house generator. The windows and doors are hurricane impact and roof is metal and freshly painted. Located on a paved road, close to shopping, excellent schools, a short-drive to the beach, and amazing restaurants, makes this home a must -see!
/u.realgeeks.media/buy123now/URG_logo.jpg)
Additional Information
- Days on Market
- 43
- View
- Garden, Pool
- Tax Amount
- $10,281
- Pool
- Yes
- Parcel Number
- 00414103000003330
- Pool Description
- Heated
- #Garage Spaces
- 2
- Bedroom Description
- At Least 1 Bedroom Ground Level, Primary Bedroom Ground Level, Primary Bath Shower
- Front Exposure
- East
- Lot Size
- 47,480
- Parking Restrictions
- 2 Or More Spaces, Parking Garage, Rv/Boat Parking
- Pet Restrictions
- Yes
- Pets Allowed
- Yes
- Address
- 17767 Mellen Lane, Jupiter
- Elementary School
- Jupiter Farms
- SqFt Liv Area
- 2,128
- Year Built
- 1987
- Design
- One Story
- Development Name
- Jupiter Farms
- Style
- House
- Middle School
- Watson B. Duncan
- Senior High School
- Jupiter
- Restrictions
- No Restrictions
- Construction Type
- Frame, Frame With Stucco, Stucco
- Interior Features
- Bar, Built-in Features, Cooking Island, Entrance Foyer, Pull Down Stairs, Split Bedroom, Vaulted Ceiling(s), Walk-In Closet(s), Attic, Family Room, Great Room, Utility Room/Laundry
Mortgage Calculator
Listing Courtesy of The Corcoran Group, Contact: