6455 Azura Lake Road, Lake Worth, FL 33463
- $440,000
- 3
- BD
- 1,700
- SqFt




- List Price
- $440,000
- MLS#
- B26043502
- Status
- ACTIVE WITH CONTRACT
- Type
- Townhome
- Bedrooms
- 3
- Full baths
- 2
- Half baths
- 1
- Living Area
- 1,700
Property Description
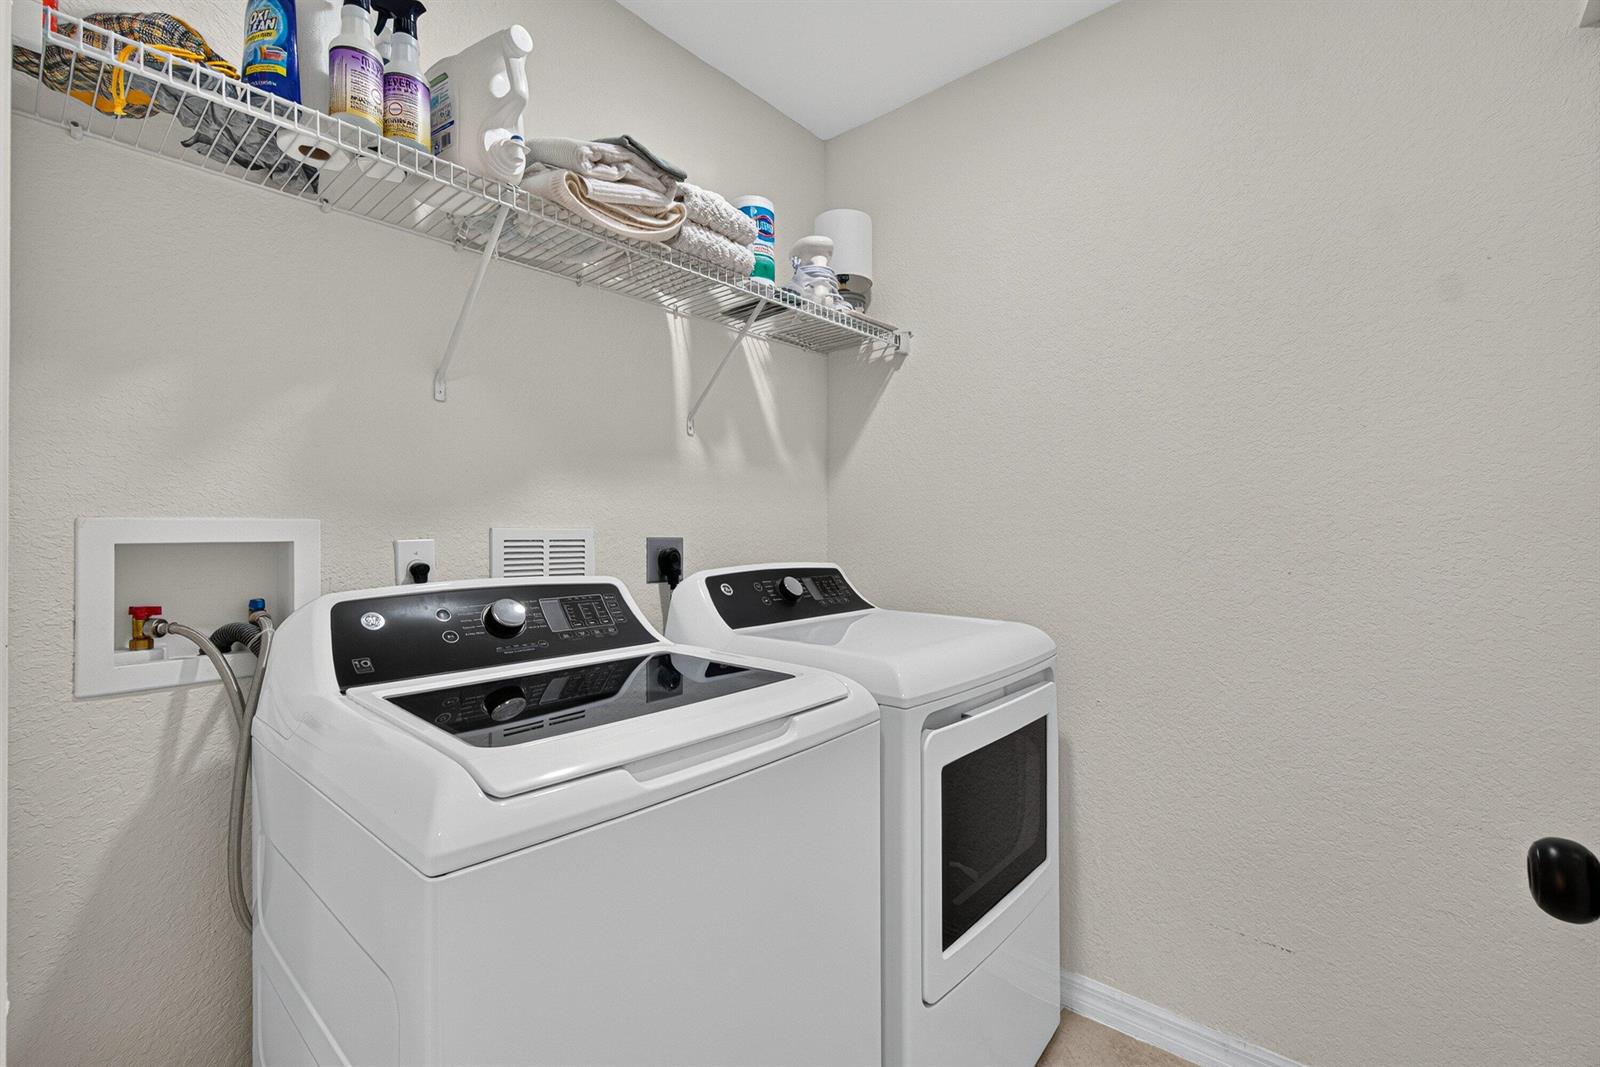
Beautiful end unit townhome in a fantastic location! This move-in-ready home has been completely updated and is ready for its new owner. Recent improvements include A/C system, water heater, fence and impact-rated sliding glass door. The kitchen has been beautifully upgraded with quartz countertops and backsplash, and the refrigerator and dishwasher are 2 years old. The first floor features stunning 24" x 48" porcelain tile flooring, while the staircase and entire second floor showcase attractive wood-look laminate flooring. New washer and dryer add additional convenience. The primary suite offers a fully customized walk-in closet with built-in storage and an upgraded primary bathroom. Accordion shutters protect all upper-level windows, providing both convenience and peace
/u.realgeeks.media/buy123now/URG_logo.jpg)
Additional Information
- Days on Market
- 33
- Interior Features
- Cooking Island, Entrance Foyer, Pantry, Split Bedroom, Walk-In Closet(s), Other, Utility Room, Utility Room/Laundry
- Tax Amount
- $3,720
- Parcel Number
- 00424510150000060
- #Garage Spaces
- 2
- Bedroom Description
- Primary Bath Shower, Primary Bath Tub, Primary Bedroom Upstairs
- Front Exposure
- South
- Association Fee
- $485
- Unit View
- Garden
- Parking Restrictions
- 2 Or More Spaces, Driveway, Parking Garage
- Pet Restrictions
- Yes
- Pets Allowed
- Yes
- SqFt Liv Area
- 1,700
- Amenities
- Clubhouse, Clubhouse-Clubroom, Community Pool, Pool, Private Pool
- Year Built
- 2010
- Style
- Townhouse
- Restrictions
- Assoc Approval Required, Ok To Lease With Res, No Daily Rentals
- Development Name
- Azura Townhouses, Azura
- Middle School
- Christa Mcauliffe
- Senior High School
- Park Vista Community
- Construction Type
- CBS Construction
Mortgage Calculator
Listing Courtesy of Pro Star Homes, Contact: