2665 Country Lake Trail, Boynton Beach, FL 33436
- $815,000
- 4
- BD
- 2,466
- SqFt




- List Price
- $815,000
- MLS#
- B26045881
- Subdivision
- Country Trail Pud
- Status
- ACTIVE
- Type
- Single Family Residential
- Bedrooms
- 4
- Full baths
- 2
- Half baths
- 1
- Living Area
- 2,466
Property Description
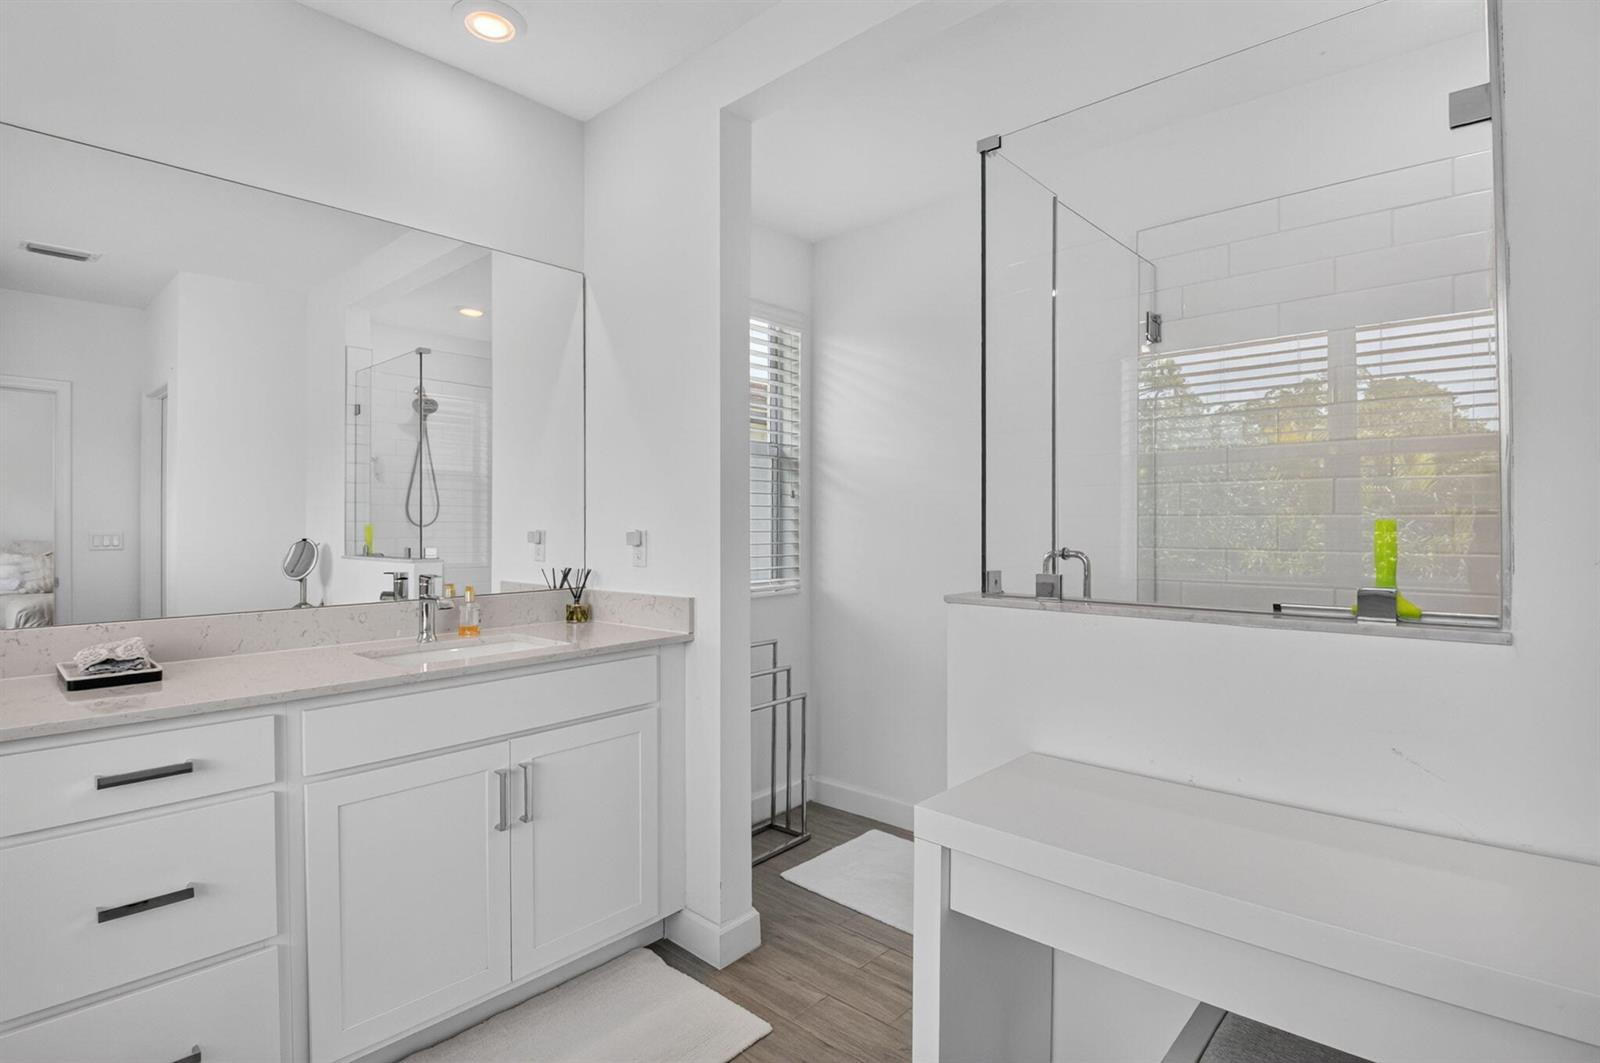
Welcome to this beautifully appointed 4 bedroom plus office, 2.5 bath residence, newly built in 2022 and ideally situated in the desirable Country Trail neighborhood of East Boynton Beach. This spacious single family home offers 2,466 sq ft of thoughtfully designed living space, perfect for both everyday living and entertaining. Built with quality and peace of mind in mind, the home features complete hurricane-impact windows & doors throughout. The floor plan includes generous living areas, custom closets throughout, a 2 car garage with tesla charger. Beautifully updated kitchen boasts updated appliances, wine cooler, pantry, and plenty of storage. Step outside to your spacious, private backyard, where you'll enjoy a covered patio with new motorized awning, creating the perfect setting for outdoor dining, relaxing, or entertaining year-round. Ideally located just minutes from the beach, vibrant downtown Delray Beach, shopping, dining, parks, and I-95, this home combines modern construction, comfort, convenience, and an exceptional East Boynton Beach location.
/u.realgeeks.media/buy123now/URG_logo.jpg)
Additional Information
- Days on Market
- 34
- View
- Garden
- Tax Amount
- $4,367
- Parcel Number
- 08434531300000100
- #Garage Spaces
- 2
- Bedroom Description
- Primary Bath Shower, Primary Bedroom Upstairs
- Front Exposure
- East
- Association Fee
- $292
- Special Information
- Substantially Remodeled, Updated/Remodeled, Completely Renovated
- Exterior Features
- Barbeque
- Parking Restrictions
- 2 Or More Spaces, Driveway, Parking Garage
- Pet Restrictions
- Yes
- Pets Allowed
- Yes
- Address
- 2665 Country Lake Trail, Boynton Beach
- SqFt Liv Area
- 2,466
- Year Built
- 2022
- Design
- Two Story
- Development Name
- Country Trail Pud, Country Trail
- Style
- House
- Middle School
- Carver; G.W.
- Senior High School
- Atlantic
- Restrictions
- Assoc Approval Required
- Construction Type
- CBS Construction, Stucco
- Interior Features
- Cooking Island, Pantry, Split Bedroom, Volume Ceilings, Walk-In Closet(s), Attic, Den/Library/Office, Family Room, Loft, Utility Room/Laundry
Mortgage Calculator
Listing Courtesy of One Florida Realty LLC, Contact: