440 Tulip Tree Drive, Lake Worth, FL 33462
- $450,000
- 4
- BD
- 1
- BA
- 1,284
- SqFt




- List Price
- $450,000
- MLS#
- B26045930
- Subdivision
- San Castle 3rd And 4th Add
- Status
- ACTIVE
- Type
- Single Family Residential
- Bedrooms
- 4
- Full baths
- 1
- Living Area
- 1,284
Property Description
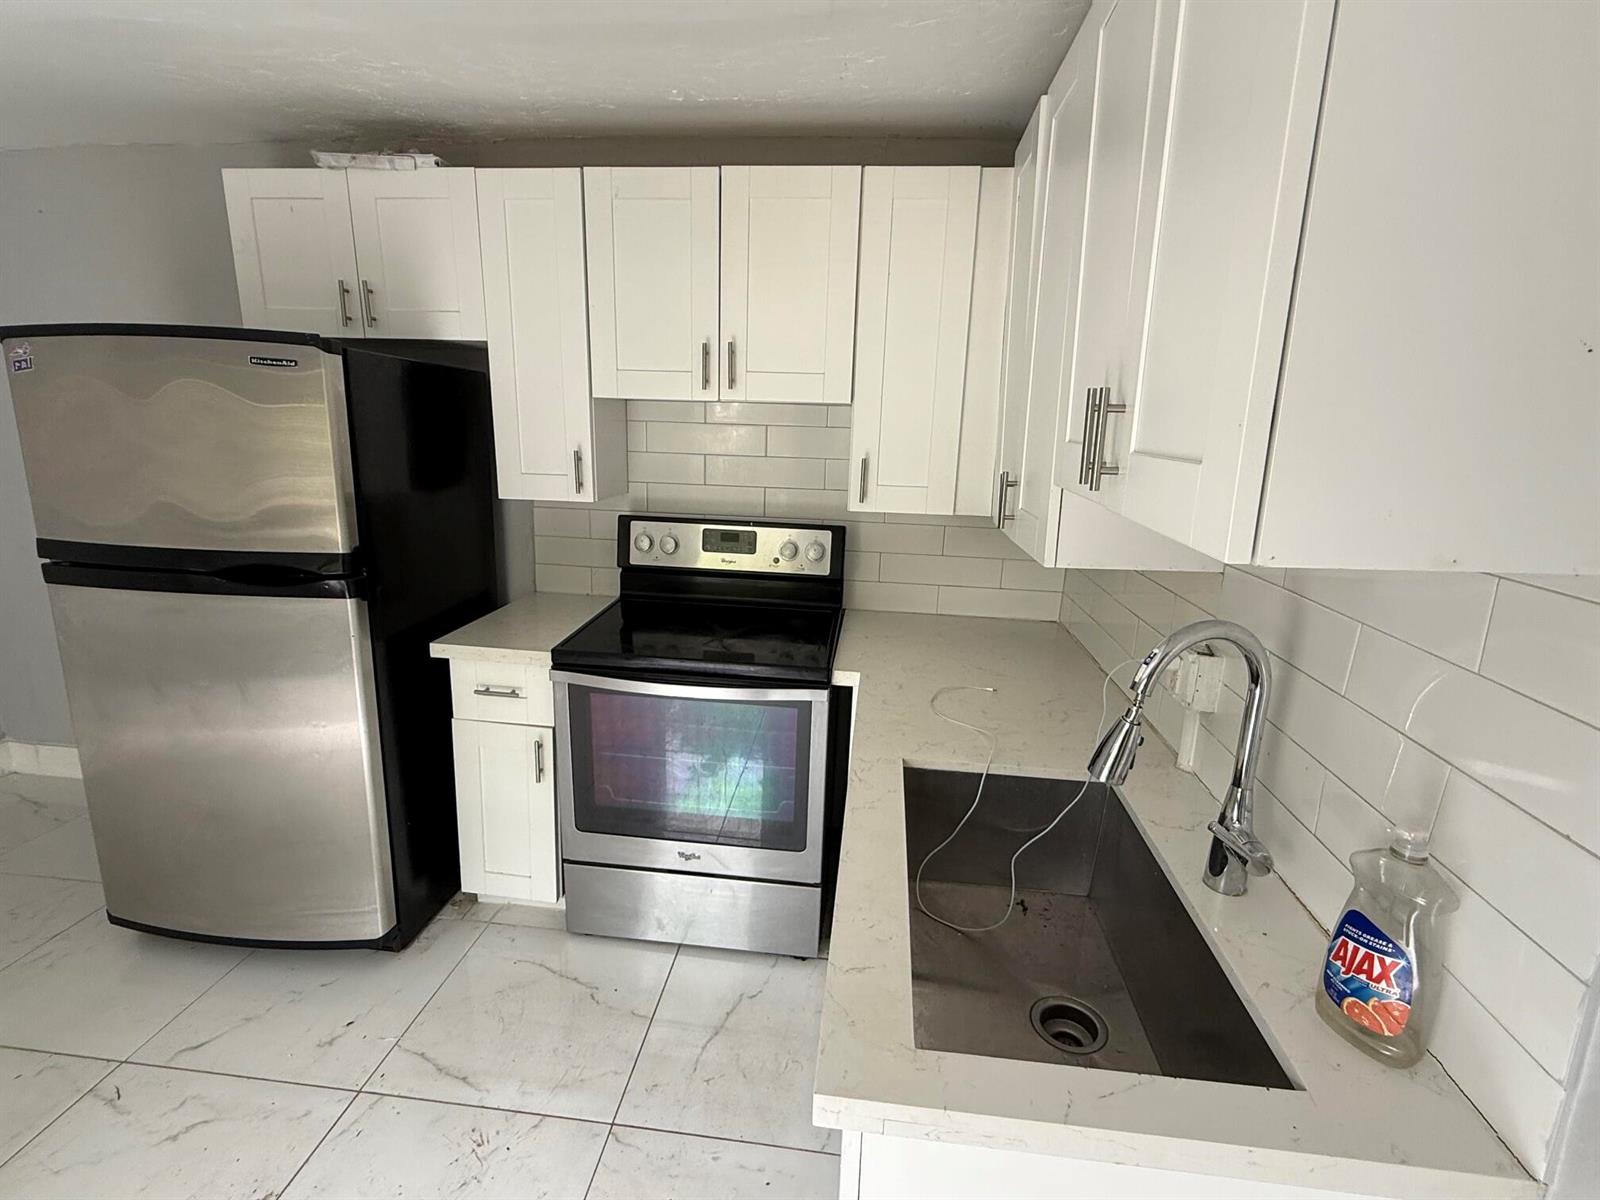
Don't miss this beautifully renovated, centrally located single-family home that's priced to sell! This move-in-ready property features an open-concept floor plan, a modern custom kitchen with elegant quartz countertops, brand-new stainless steel appliances, stylish bathrooms, luxury vinyl flooring throughout, fresh interior paint, and numerous additional upgrades. The home offers 3 spacious bedrooms and 2 updated bathrooms, including a private in-law suite with its own separate entrance, kitchen, and full bathroom—perfect for generating rental income, accommodating extended family, or hosting guests. Step outside to a large, fully fenced backyard, ideal for entertaining, relaxing, or creating your own outdoor oasis. Schedule your private showing today—this exceptional home won't last long
/u.realgeeks.media/buy123now/URG_logo.jpg)
Additional Information
- Days on Market
- 34
- View
- Garden
- Tax Amount
- $6,051
- Parcel Number
- 00434509110040010
- Bedroom Description
- At Least 1 Bedroom Ground Level, Entry Level, Primary Bedroom Ground Level, Other
- Front Exposure
- West
- Lot Size
- 6,863
- Parking Restrictions
- 2 Or More Spaces, Detached, Driveway, Parking Garage
- Pet Restrictions
- Yes
- Pets Allowed
- Yes
- Address
- 440 Tulip Tree Drive, Lake Worth
- Elementary School
- Rolling Green
- SqFt Liv Area
- 1,284
- Year Built
- 1959
- Design
- One Story
- Development Name
- San Castle 3rd And 4th Add
- Style
- House
- Senior High School
- Boynton Beach Community High
- Restrictions
- No Restrictions
- Construction Type
- Concrete Block Construction, Stucco
- Interior Features
- First Floor Entry, No Interior Features, Separate Guest/In-Law Quarters, Maid/In-Law Quarters, Maid'S Quarters
Mortgage Calculator
Listing Courtesy of Partnership Realty Inc., Contact: