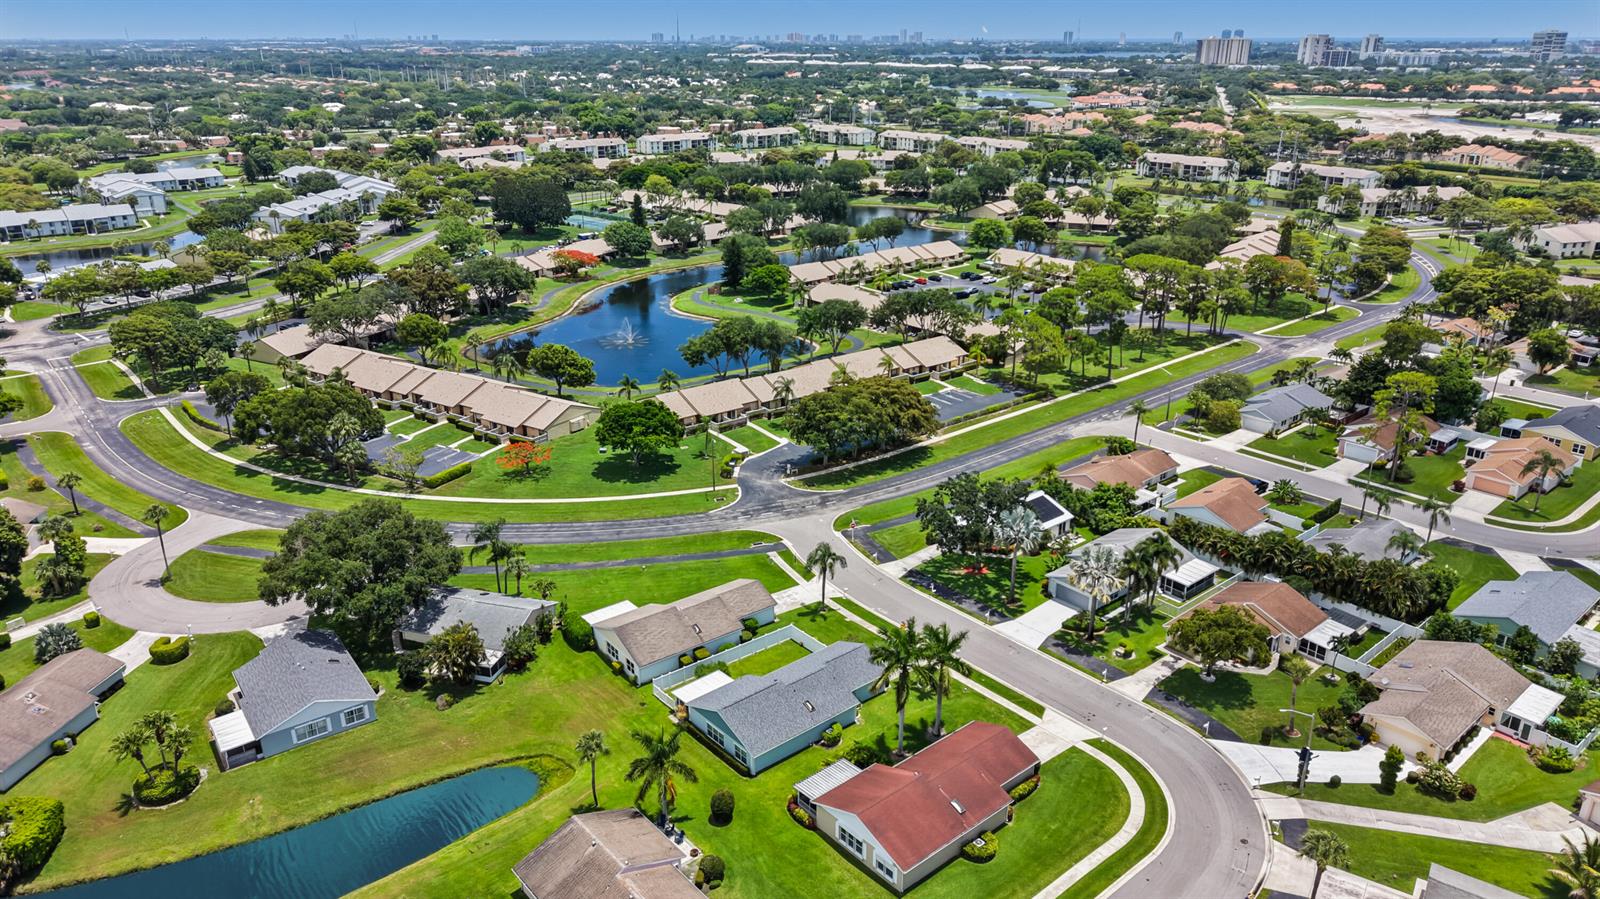
1264 Pine Sage Circle, West Palm Beach, FL 33409
- $380,000
- 2
- BD
- 2
- BA
- 1,223
- SqFt


- List Price
- $380,000
- MLS#
- B26046100
- Subdivision
- Palm Club
- Status
- ACTIVE WITH CONTRACT
- Type
- Single Family Residential
- Bedrooms
- 2
- Full baths
- 2
- Living Area
- 1,223
Property Description
Beautifully updated 2-bedroom, 2-bath single-family home in West Palm Beach offering low-maintenance living with modern upgrades throughout. Features include a 3-year-old metal roof, paid-off solar panels, impact windows, 2.5-ton A/C less than 3 years old, tankless water heater, updated kitchen with newer appliances, tile flooring throughout, and an open-concept layout. The converted laundry room with beautiful vinyl flooring provides a functional office space for added flexibility. The one-car garage includes a charging station for added convenience. Enjoy avocado and mango trees out back, less yard work, and more easy Florida living!
/u.realgeeks.media/buy123now/URG_logo.jpg)
Additional Information
- Days on Market
- 14
- View
- Garden
- Tax Amount
- $1,410
- Parcel Number
- 74424313070000420
- #Garage Spaces
- 1
- Bedroom Description
- At Least 1 Bedroom Ground Level, Primary Bedroom Ground Level
- Front Exposure
- North
- Association Fee
- $282
- Lot Size
- 6,502
- Parking Restrictions
- 1 Space, Driveway, Parking Garage, On Street
- Pet Restrictions
- Yes
- Pets Allowed
- Yes
- Address
- 1264 Pine Sage Circle, West Palm Beach
- Elementary School
- Seminole
- SqFt Liv Area
- 1,223
- Year Built
- 1986
- Design
- Ranch, Corner Unit, One Story
- Development Name
- Palm Club, Palm Club
- Style
- House
- Middle School
- Bear Lakes
- Senior High School
- Palm Beach Lakes
- Restrictions
- Assoc Approval Required
- Construction Type
- CBS Construction, Stucco
- Interior Features
- Entrance Foyer, Pantry, Split Bedroom, Vaulted Ceiling(s), Volume Ceilings, Walk-In Closet(s), Attic, Storage
Mortgage Calculator
Listing Courtesy of One Sotheby's Intl. Realty, Contact: