3057 Yarmouth C, Boca Raton, FL 33434
- $279,000
- 2
- BD
- 2
- BA
- 916
- SqFt




- List Price
- $279,000
- MLS#
- B26049446
- Status
- ACTIVE
- Type
- Condo
- Bedrooms
- 2
- Full baths
- 2
- Living Area
- 916
Property Description
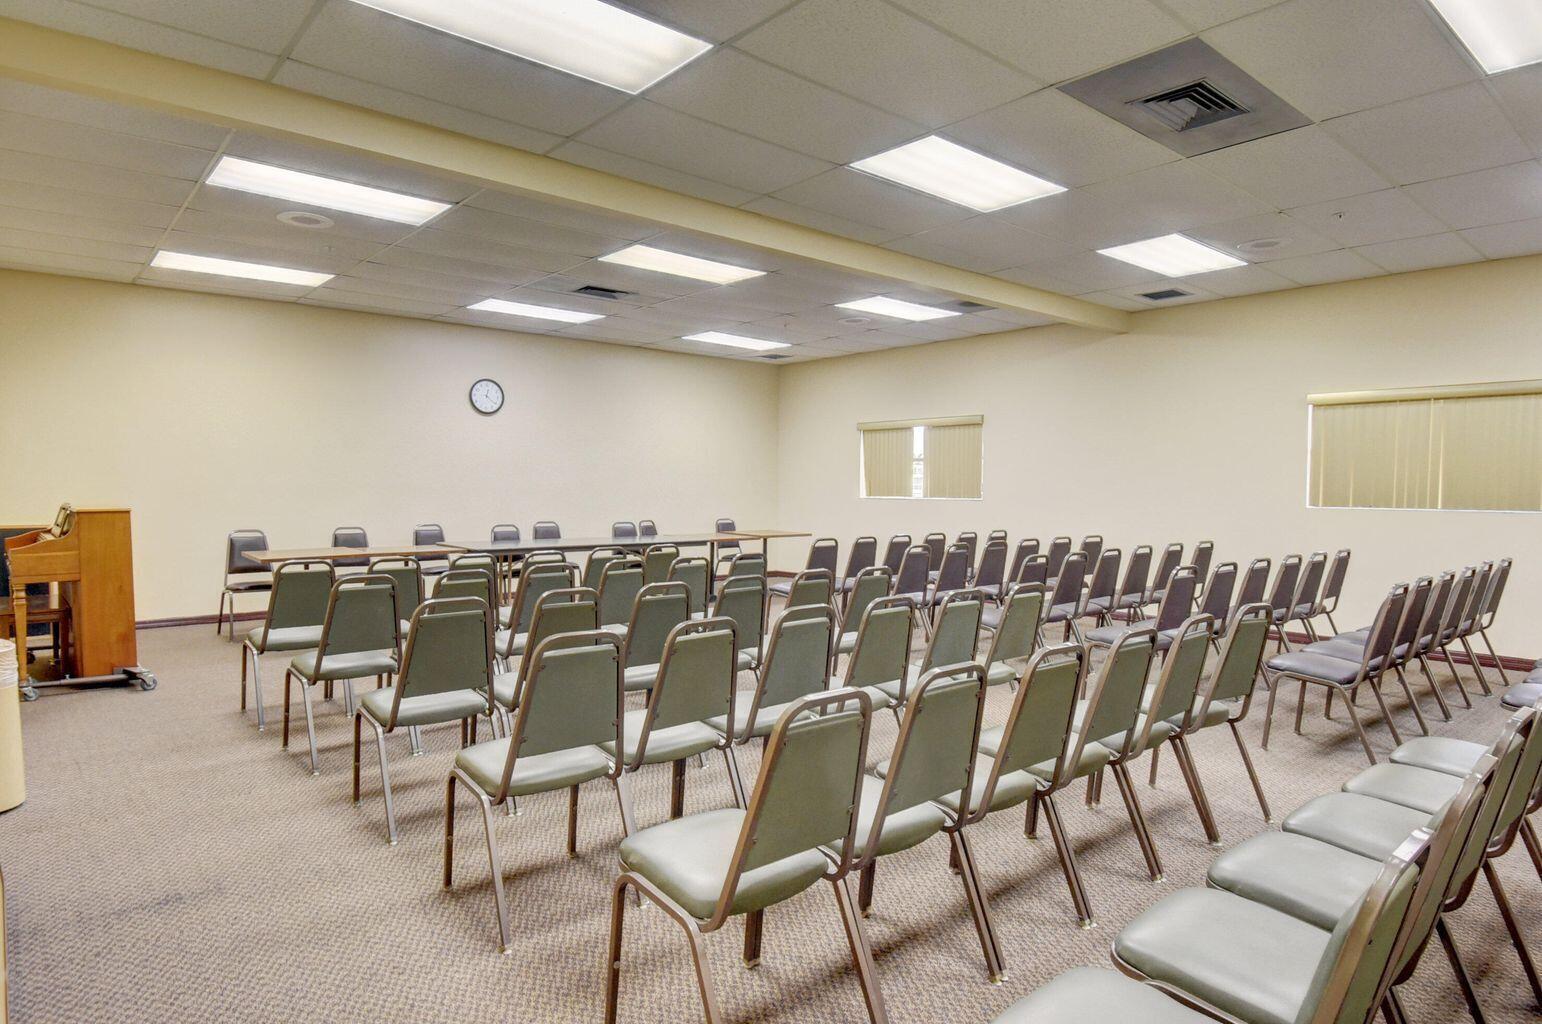
Light and Bright 2-bedroom, 2-bathroom condo on the 3rd floor, offering breathtaking, panoramic lake views. This unfurnished home features beautiful tile flooring throughout and an updated kitchen complete with new appliances and extra cabinet space. Both bathrooms are updated, and the brand-new A/C ensures year-round comfort. Step out from your primary suite onto an enclosed, sliding-window patio—the perfect spot to relax and take in the scenery. Close to house of worship and clubhouse. Century Village is like living in a resort, fitness center, live shows,movies,buses,classes,bingo,card rooms,trips,tennis,pickleball,close to shopping and restaurants,come see and then check out the clubhouse to see it for yourself. Per the association this is a 55 plus community!!! THIS IS A MUST SEE !
/u.realgeeks.media/buy123now/URG_logo.jpg)
Additional Information
- Days on Market
- 22
- Interior Features
- Stacked Bedroom, Walk-In Closet(s)
- Tax Amount
- $2,911
- Parcel Number
- 00424708190033057
- Bedroom Description
- Primary Bath Shower
- Front Exposure
- West
- Exterior Features
- Exterior Cat Walk, None
- Association Fee
- $446
- Unit View
- Lake, Water, Lake View
- Parking Restrictions
- Assigned, Guest
- Pet Restrictions
- No, Yes
- Pets Allowed
- Yes
- SqFt Liv Area
- 916
- Amenities
- Billiard Room, Gated, Clubhouse, Clubhouse-Clubroom, Community Pool, Courtesy Bus, Exercise Room, Guard At Gate, Library, Pool, Pool Table, Private Pool, Putting Green, Tennis Court(s), Trash Chute
- Year Built
- 1984
- Style
- Condo
- Restrictions
- Assoc Approval Required
- Development Name
- Century Village
- Construction Type
- CBS Construction
Mortgage Calculator
Listing Courtesy of Preferred Properties Int'l Rea, Contact: