4991 Bonsai Circle Unit #107, Palm Beach Gardens, FL 33418
- $547,500
- 3
- BD
- 1,996
- SqFt




- List Price
- $547,500
- MLS#
- B26050582
- Status
- ACTIVE
- Type
- Condo
- Bedrooms
- 3
- Full baths
- 2
- Half baths
- 1
- Living Area
- 1,996
Property Description
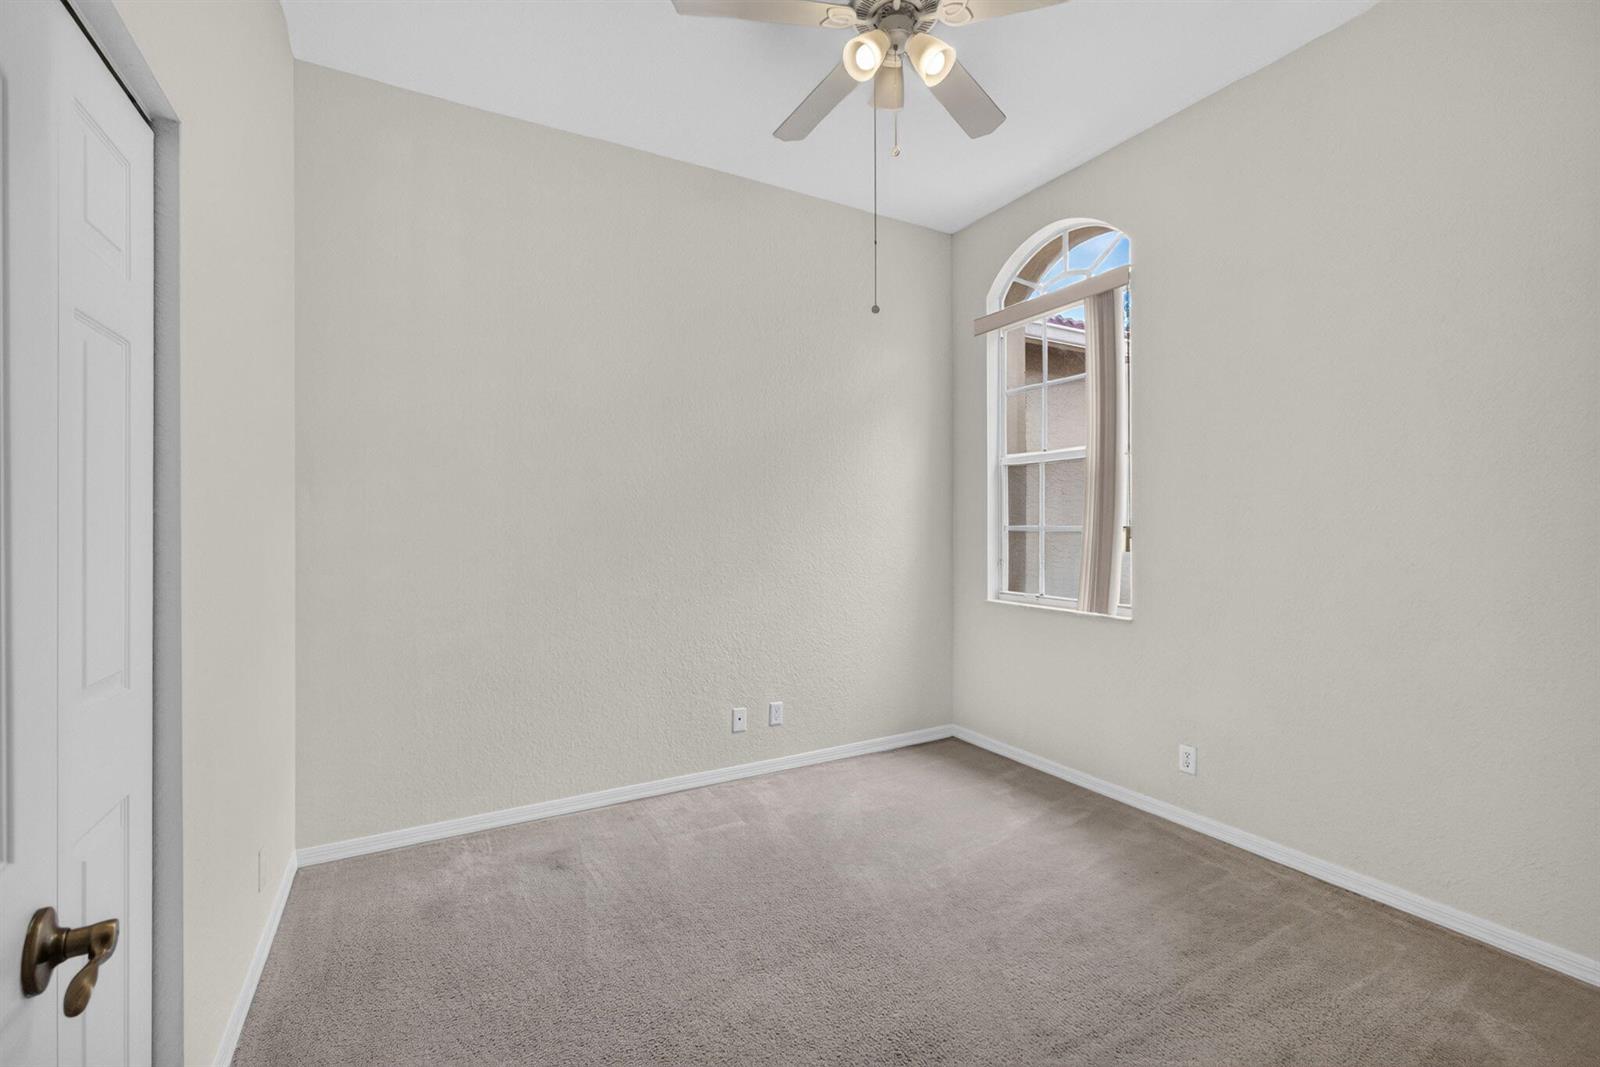
Large, Nearly 2,000-Sq Ft, 3-Bed, 2.5-Bath Condo With 1-Car Garage Looks & Feels Like a Townhome, Offering an Exceptional Combination of Space, Comfort, & Storage. 1 of Only 4 Large Floor Plans in Legends of the Gardens, This Home Features Abundant Storage Throughout & 2 Versatile Bonus Rooms That Can Easily Serve as a Home Office, Playroom, Fitness Room, Or Media Room. The 1st-Floor Bonus Room Is Tucked Behind Elegant Sliding Mirrored Glass Doors. The 2nd Bonus Room Is Conveniently Located Upstairs Between Bedrooms & Includes A Built-In Storage Closet. Step Outside to a Beautifully Decorated Tiled Patio That Offers a Private, Tree-Lined Backdrop, Perfect for Relaxing or Entertaining. Ideally Located, This Home Is Within Walking Distance of Shopping, Restaurants, & Everyday Conveniences.
/u.realgeeks.media/buy123now/URG_logo.jpg)
Additional Information
- Days on Market
- 21
- Interior Features
- Volume Ceilings, Walk-In Closet(s), Den/Library/Office, Loft, Storage
- Tax Amount
- $7,879
- Parcel Number
- 52424125150011104
- #Garage Spaces
- 1
- Bedroom Description
- Primary Bath Shower, Primary Bath Tub
- Front Exposure
- West
- Association Fee
- $499
- Unit View
- Garden, Pool
- Parking Restrictions
- 1 Space, Driveway, Open, Parking Garage, No Rv/Boats
- Pet Restrictions
- Yes
- Pets Allowed
- Yes
- Unit Number
- 107
- Elementary School
- Marsh Pointe Elementary
- SqFt Liv Area
- 1,996
- Amenities
- Gated, Community Pool, Pool, Private Pool
- Year Built
- 2005
- Style
- Condo
- Restrictions
- Assoc Approval Required, Ok To Lease With Res, No Daily Rentals, No Trucks/Rv'S
- Development Name
- Legends At The Gardens Con, Legends At The Garde
- Middle School
- Watson B. Duncan
- Senior High School
- William T Dwyer
- Construction Type
- CBS Construction, Stucco
Mortgage Calculator
Listing Courtesy of Keller Williams Realty Jupiter, Contact: