7635 Doubleton Drive, Delray Beach, FL 33446
- $769,000
- 3
- BD
- 2
- BA
- 1,628
- SqFt




- List Price
- $769,000
- MLS#
- B26050673
- Subdivision
- Polo Trace 2 1
- Status
- ACTIVE
- Type
- Single Family Residential
- Bedrooms
- 3
- Full baths
- 2
- Living Area
- 1,628
Property Description
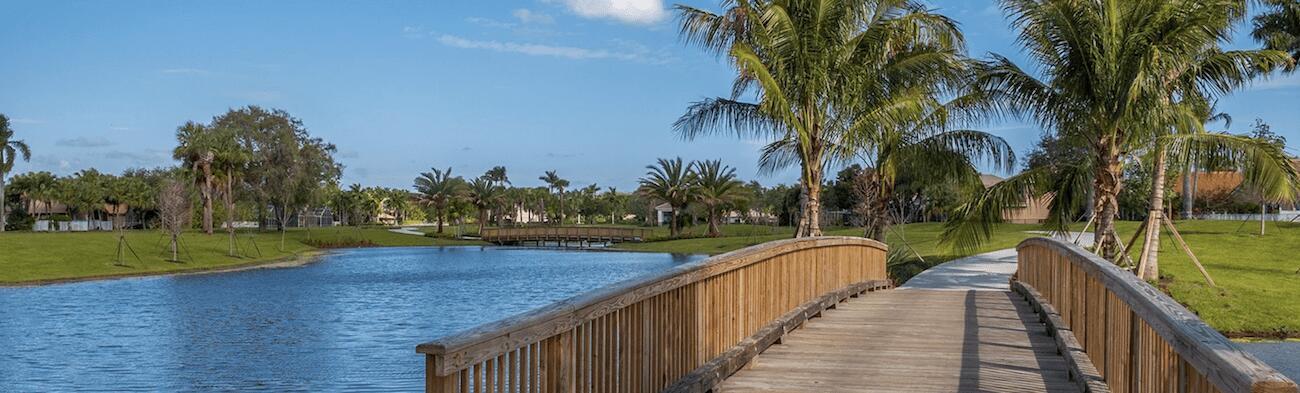
Beautiful waterfront home in West Delray's award-winning community, Polo Trace. Enjoy a fully updated home, including a new A/C, newer roof, on a private and quiet waterfront lot. The open-concept floorplan is ideal for gatherings and to entertain guests. There is a built-in desk/murphy bed in the 3rd bedroom which is very convenient as well. All closets are ''California Closet'' style for you to maximize space. Out back, you can relax and grill on an oversized and screened-in patio. There is a 26,000 sq/ft clubhouse with a full-service restaurant/bar, 3 pools, tennis, pickleball, basketball, bocce ball, full gym and fitness studio w/classes, card rooms, events, clubs, 24-hour gated entry, TV and Internet, landscaping, irrigation, and ADT security is also included in your HOA dues.
/u.realgeeks.media/buy123now/URG_logo.jpg)
Additional Information
- Days on Market
- 20
- View
- Garden, Lake, Water, Lake View
- Tax Amount
- $9,129
- Pool
- Yes
- Parcel Number
- 00424609070002500
- Pool Description
- Community
- #Garage Spaces
- 2
- Bedroom Description
- At Least 1 Bedroom Ground Level, Primary Bedroom Ground Level, Primary Bath Shower, Primary Bath Tub
- Front Exposure
- South
- Association Fee
- $755
- Lot Size
- 5,722
- Exterior Features
- Room For Pool
- Parking Restrictions
- 2 Or More Spaces, Driveway, Parking Garage, No Rv/Boats
- Pet Restrictions
- Yes
- Pets Allowed
- Yes
- Address
- 7635 Doubleton Drive, Delray Beach
- Elementary School
- Hagen Road
- SqFt Liv Area
- 1,628
- Year Built
- 1996
- Design
- Ranch, One Story, Mediterranean
- Development Name
- Polo Trace 2 1, Polo Trace
- Style
- House
- Middle School
- Carver; G.W.
- Senior High School
- Spanish River Community
- Restrictions
- Assoc Approval Required, No Trucks/Rv'S
- Construction Type
- CBS Construction
- Interior Features
- Built-in Features, Cooking Island, Custom Mirrors, French Doors, Roman Tub, Volume Ceilings, Walk-In Closet(s), Family Room, Utility Room/Laundry
Mortgage Calculator
Listing Courtesy of RE/MAX Direct, Contact: