7036 Summer Tree Drive Unit #B, Boynton Beach, FL 33437
- $329,000
- 3
- BD
- 2
- BA
- 1,722
- SqFt




- List Price
- $329,000
- Price Change
- ▼ $16,000 1784689051
- MLS#
- B26050841
- Subdivision
- Palm Isles Ii
- Status
- ACTIVE
- Type
- Single Family Residential
- Bedrooms
- 3
- Full baths
- 2
- Living Area
- 1,722
Property Description
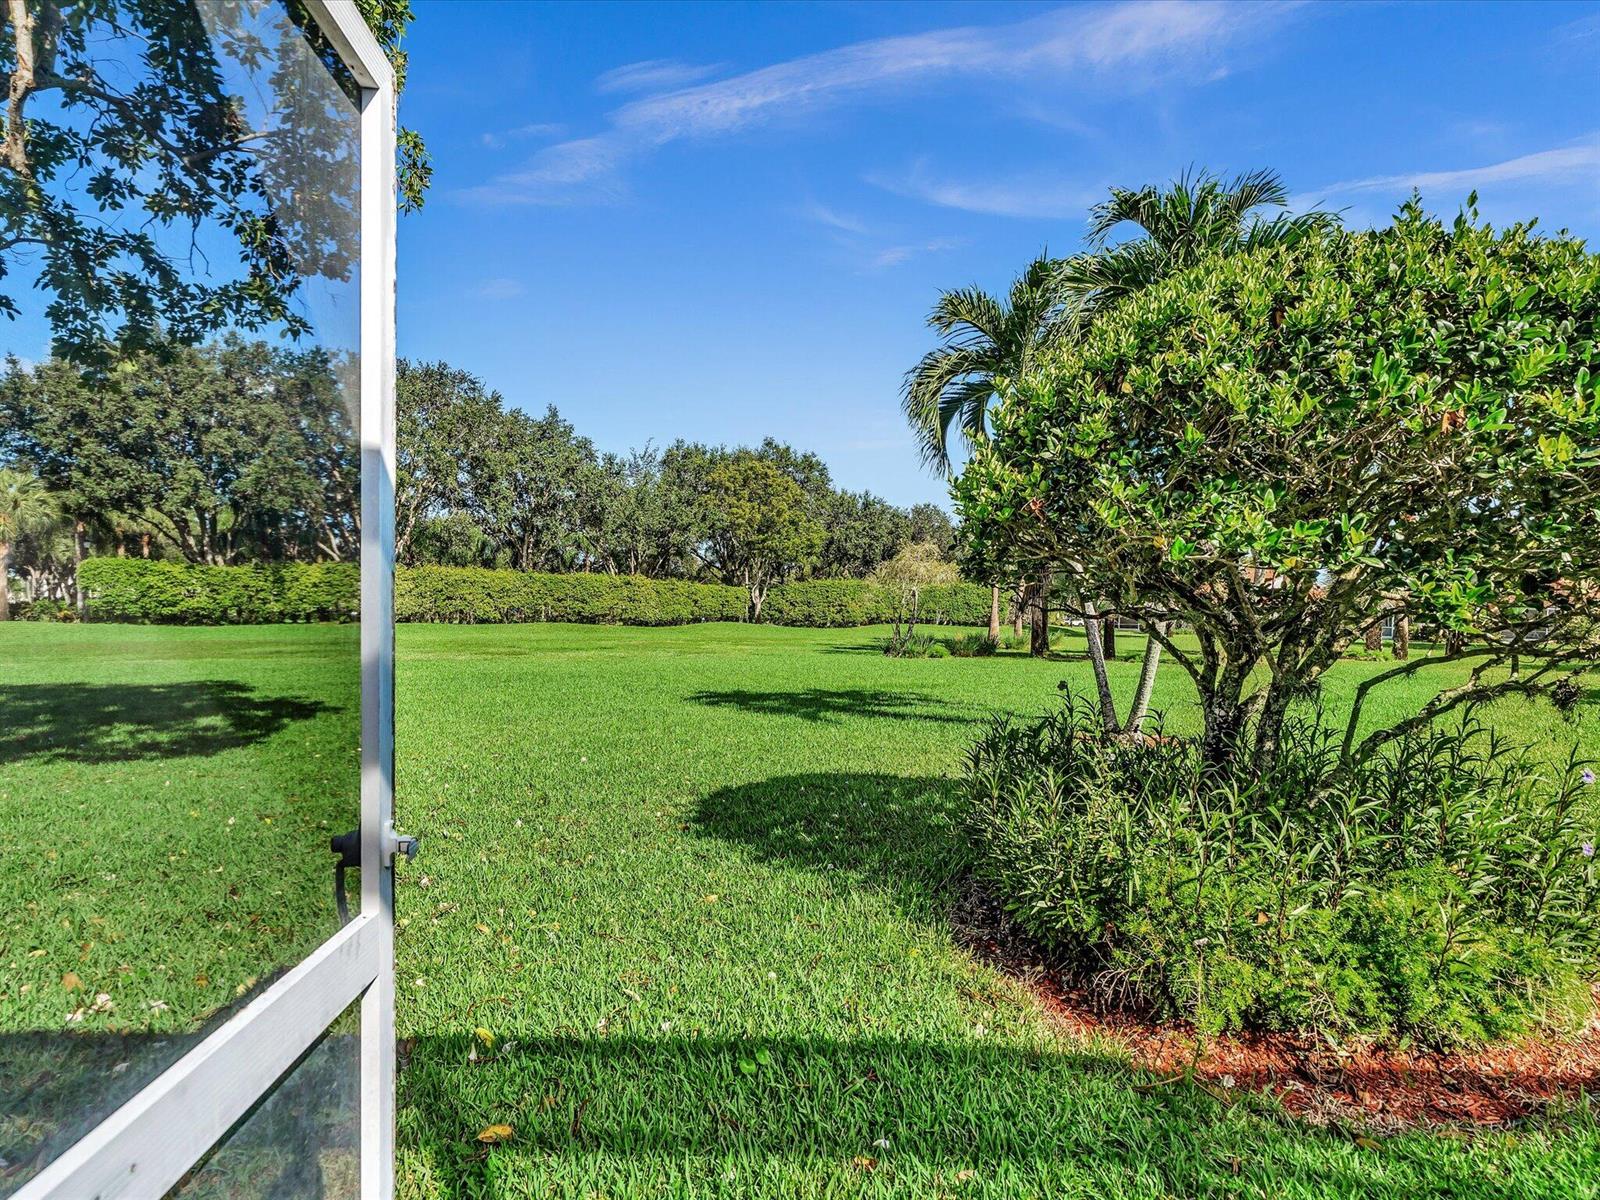
Spacious 3 bedroom 2 bath corner villa overlooking sprawling grounds and greenery in gated Palm Isles! Enjoy Resort Style living in a country club community without the membership fees. Multi-million dollar clubhouse renovation just completed featuring 4 pools (one indoor), tennis/pickleball, theatre, cafe, fitness center, billiards, library, card room, events and social activities. Open floor plan with vaulted ceilings, eat-in kitchen, 2025 brick paved driveway, and accordion shutters for peace of mind. The oversized screened in porch is a perfect spot to enjoy sunsets while taking in the tranquil green vistas! Conveniently located close to shopping, dining, and the Turnpike.
/u.realgeeks.media/buy123now/URG_logo.jpg)
Additional Information
- Days on Market
- 19
- View
- Garden
- Tax Amount
- $1,904
- Parcel Number
- 00424521031610020
- #Garage Spaces
- 1
- Bedroom Description
- At Least 1 Bedroom Ground Level, Primary Bedroom Ground Level, Primary Bath Shower, Primary Bath Tub
- Front Exposure
- Southeast
- Association Fee
- $903
- Parking Restrictions
- 1 Space, Driveway, Guest, No Boats, Parking Garage, No Rv/Boats
- Pet Restrictions
- Yes
- Pets Allowed
- Yes
- Address
- 7036 Summer Tree Drive Unit #B, Boynton Beach
- SqFt Liv Area
- 1,722
- Year Built
- 1993
- Design
- Corner Unit, One Story, Mediterranean
- Development Name
- Palm Isles Ii
- Restrictions
- Assoc Approval Required, Ok To Lease With Res, No Daily Rentals, No Trucks/Rv'S
- Construction Type
- CBS Construction
- Interior Features
- Lobby, Entrance Foyer, Pantry, Roman Tub, Skylight, Vaulted Ceiling(s), Walk-In Closet(s)
Mortgage Calculator
Listing Courtesy of RE/MAX Select Group, Contact: