7951 W Lake Drive, Lake Clarke Shores, FL 33406
- $1,250,000
- 4
- BD
- 2
- BA
- 1,605
- SqFt




- List Price
- $1,250,000
- MLS#
- B26051620
- Subdivision
- Lake Clarke West 2
- Status
- ACTIVE
- Type
- Single Family Residential
- Bedrooms
- 4
- Full baths
- 2
- Living Area
- 1,605
Property Description
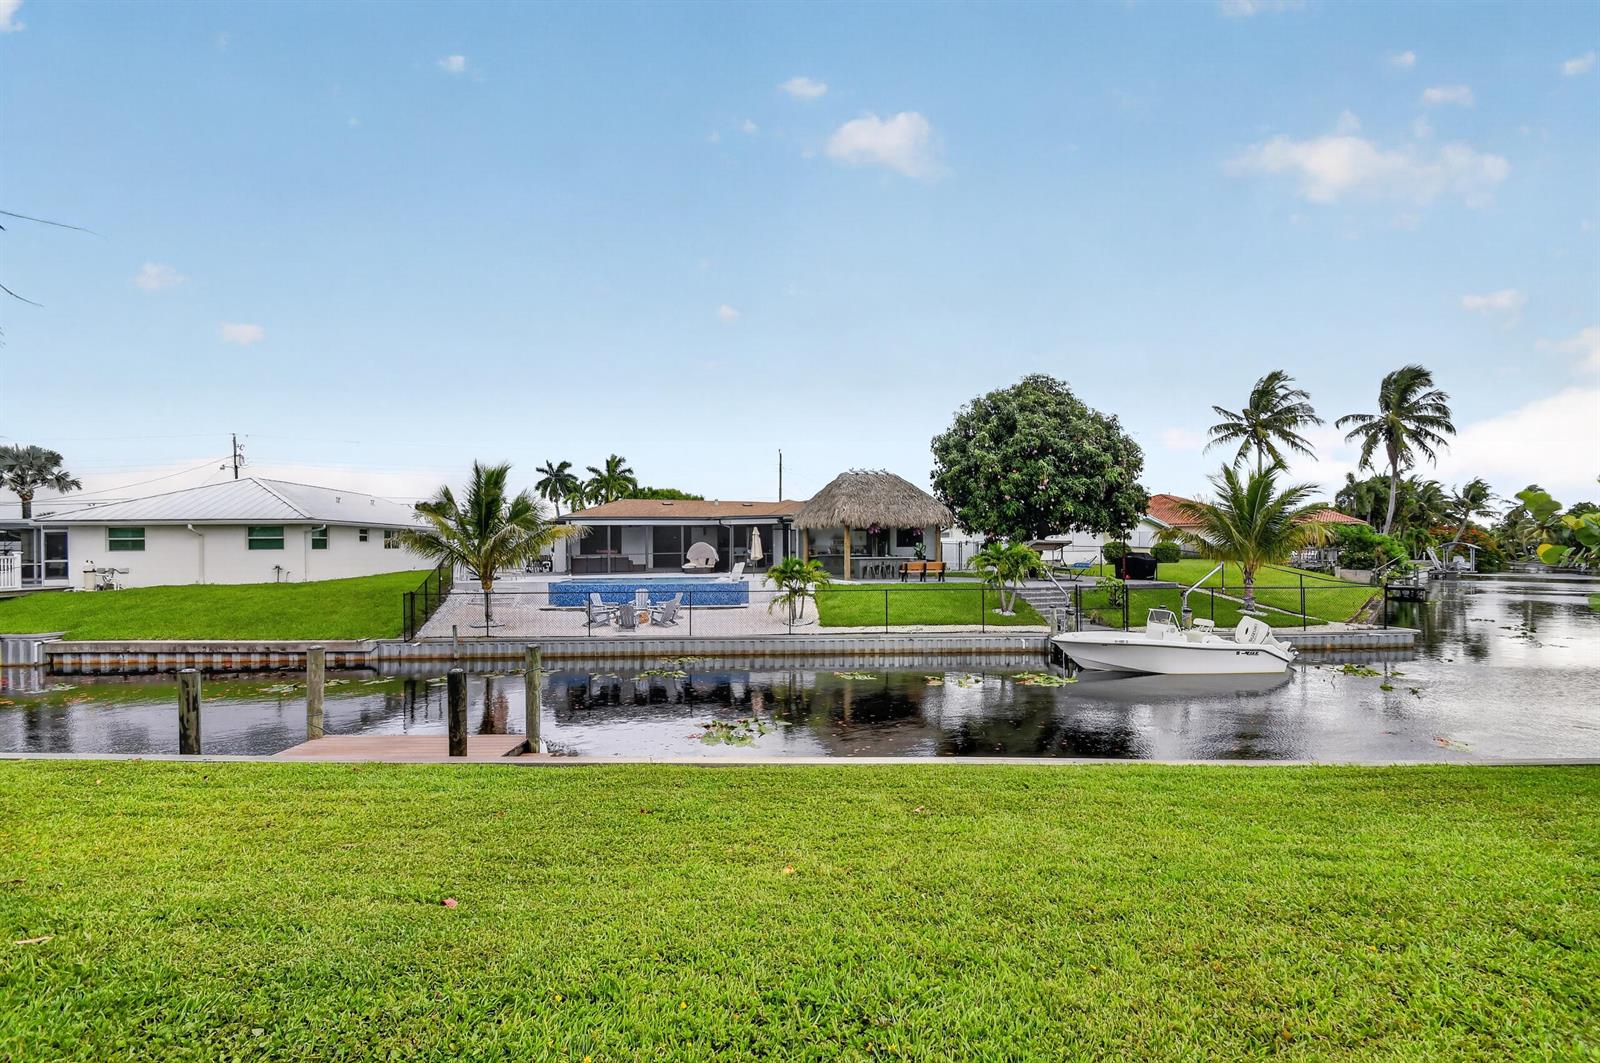
Located in the desirable community of Lake Clarke Shores, this hidden waterfront gem offers 4 bedrooms, 2 baths, and sits on a 0.23-acre lot with direct waterfront frontage. An exceptional property for boating enthusiasts and nature lovers, it features a private dock, metal seawall, enclosed pool, expansive pool deck, rustic BBQ area, fire pit, and mature mango and avocado trees overflowing with seasonal fruit, all surrounded by lush tropical landscaping. Inside, the home offers a bright and cozy atmosphere with abundant natural light, a functional floor plan, impact windows throughout, a brand-new impact-rated front door, stone countertops, warm wood cabinetry, and crown molding in select rooms. Full of charm and character, this waterfront property is ready to become your cozy new home. NO HOA. Is a must see!
/u.realgeeks.media/buy123now/URG_logo.jpg)
Additional Information
- Days on Market
- 16
- View
- Canal, Pool, Water, Canal View
- Waterfront Description
- Canal Front, Canal Width 1-80 Feet, Fixed Bridge(S), Canal, Seawall
- Tax Amount
- $5,185
- Water Access
- Dock Available, Private Dock, Restricted Salt Water Access, Private Dock
- Pool
- Yes
- Parcel Number
- 34434417100000440
- Pool Description
- Indoor, Private
- Bedroom Description
- Primary Bath Shower
- Front Exposure
- East
- Lot Size
- 10,006
- Exterior Features
- Fruit Trees
- Parking Restrictions
- Circular Driveway
- Pet Restrictions
- Yes
- Pets Allowed
- Yes
- Address
- 7951 W Lake Drive, Lake Clarke Shores
- Elementary School
- North Grade
- SqFt Liv Area
- 1,605
- Year Built
- 1959
- Design
- One Story
- Development Name
- Lake Clarke West 2
- Style
- House
- Middle School
- Lake Worth Community Middle
- Senior High School
- Forest Hill Community
- Restrictions
- See Broker Remarks
- Construction Type
- CBS Construction
- Interior Features
- Closet Cabinetry, Cooking Island, Pantry, Walk-In Closet(s), Attic, Family Room, Game Room, Recreation Room, Storage, Utility Room, Utility Room/Laundry, Workshop
Mortgage Calculator
Listing Courtesy of United Realty Group, Inc, Contact: