5469 Hutchinson Way, Westlake, FL 33470
- $825,000
- 3
- BD
- 3
- BA
- 2,127
- SqFt




- List Price
- $825,000
- MLS#
- B26052609
- Subdivision
- Cresswind Palm Beach
- Status
- ACTIVE
- Type
- Single Family Residential
- Bedrooms
- 3
- Full baths
- 3
- Living Area
- 2,127
Property Description
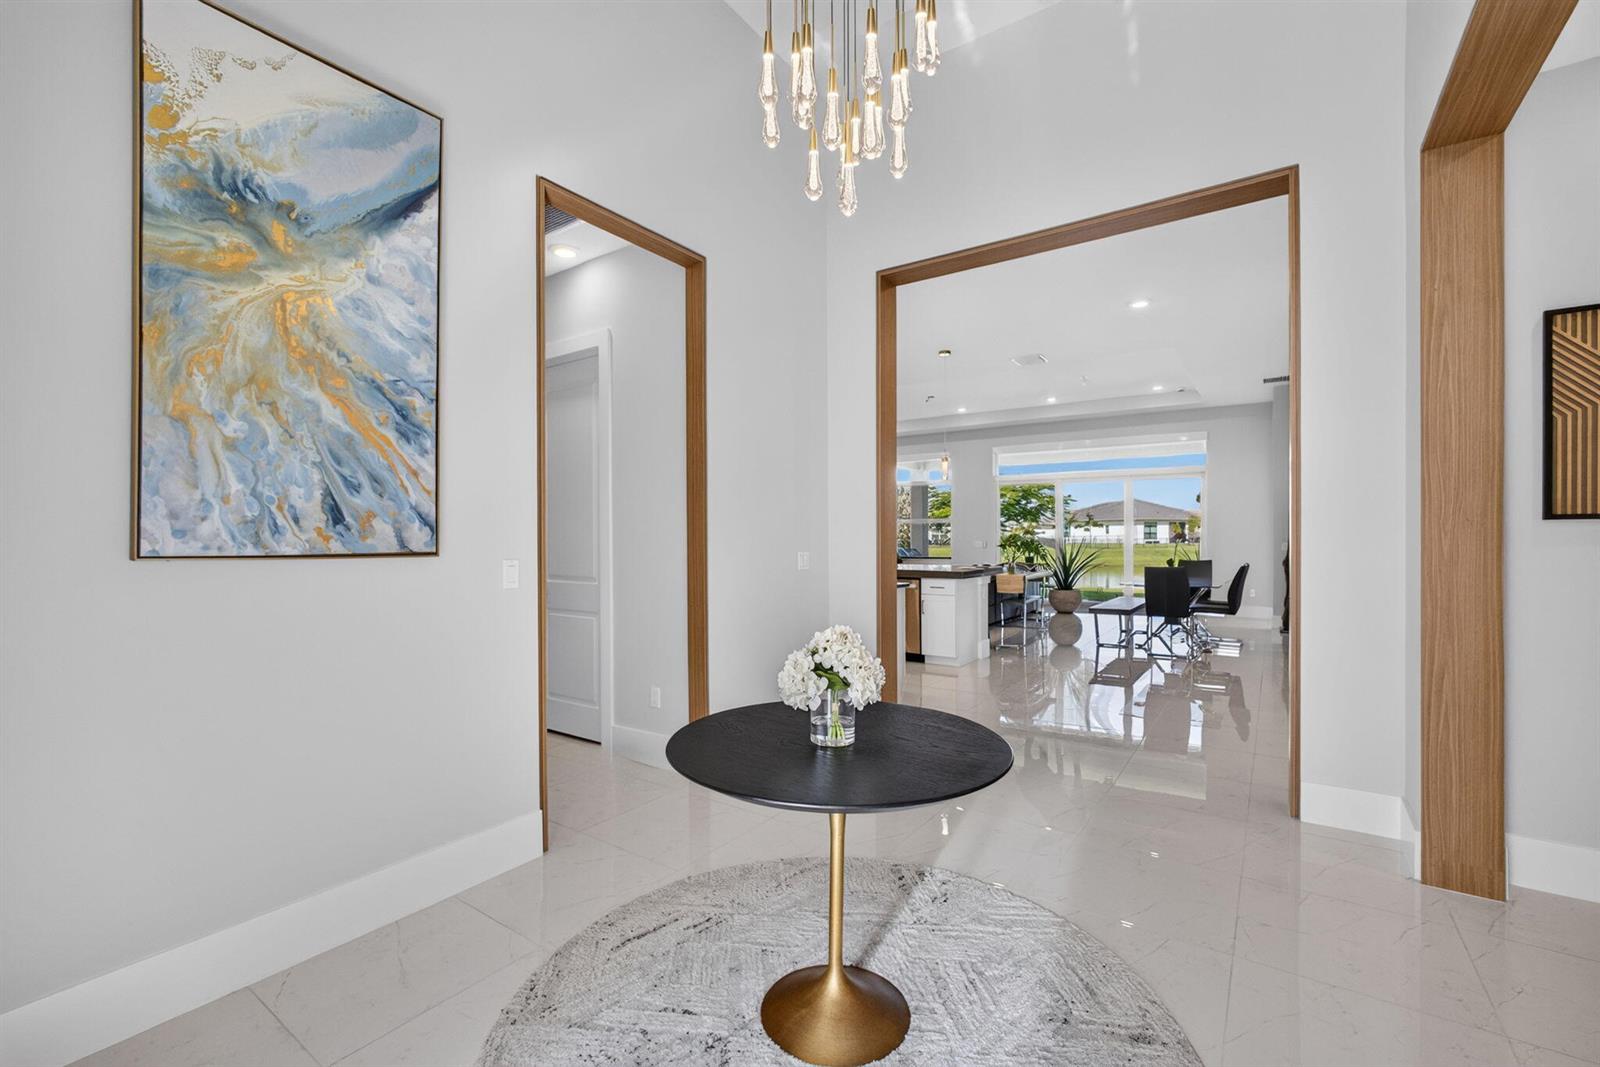
Immaculate Home Set in the Gated Resort Style 55+ Community of Cresswind at Westlake. This Nearly New Home is Set on a Premium Waterfront Cul-De-Sac Lot With Breathtaking Views. This Open Concept Design Features 3 Bedrooms, 3 Bathrooms Plus a Versatile Bonus Room for Den or Office. A Chef Inspired Kitchen with SS Appliances, Gas Range, Quartz Countertops, Oversized Island, Tile Backsplash and Large Walk-In Pantry. The Spacious Primary Suite Overlooks the Water and Offers a Large Customized Walk-In Closet. Fine Porcelain Floors and Motorized Blinds Tastefully Accent the Entire Home. Impact Windows and Oversized Sliders Offer Seamless and Safe Indoor-Outdoor Luxury Florida Living. Plenty of Room on Covered Patio for Outdoor Kitchen and in the Yard a Pool. This is a Must See House!
/u.realgeeks.media/buy123now/URG_logo.jpg)
Additional Information
- Days on Market
- 15
- View
- Water, Pond View, Pond
- Waterfront Description
- Pond
- Tax Amount
- $3,911
- Maintenance Fee
- 59
- Pool
- Yes
- Parcel Number
- 77414306040005640
- Pool Description
- Community
- #Garage Spaces
- 2
- Bedroom Description
- At Least 1 Bedroom Ground Level, Primary Bedroom Ground Level, Primary Bath Shower
- Front Exposure
- East
- Association Fee
- $366
- Lot Size
- 6,500
- Exterior Features
- Room For Pool
- Parking Restrictions
- 2 Or More Spaces, Parking Garage
- Pet Restrictions
- Yes
- Pets Allowed
- Yes
- Address
- 5469 Hutchinson Way, Westlake
- Elementary School
- Golden Grove
- SqFt Liv Area
- 2,127
- Year Built
- 2025
- Design
- One Story, Modern/Contemporary
- Development Name
- Cresswind Palm Beach, Cresswind
- Style
- House
- Middle School
- Osceola Creek
- Senior High School
- Seminole Ridge Community
- Restrictions
- Assoc Approval Required, Ok To Lease With Res, No Daily Rentals
- Construction Type
- CBS Construction
- Interior Features
- Lobby, Built-in Features, Closet Cabinetry, Cooking Island, Entrance Foyer, Volume Ceilings, Walk-In Closet(s), Den/Library/Office, Great Room, Storage
Mortgage Calculator
Listing Courtesy of Illustrated Properties LLC (Co, Contact: