8704 Oldham Way, Palm Beach Gardens, FL 33412
- $610,000
- 3
- BD
- 3
- BA
- 2,028
- SqFt




- List Price
- $610,000
- MLS#
- B26055189
- Subdivision
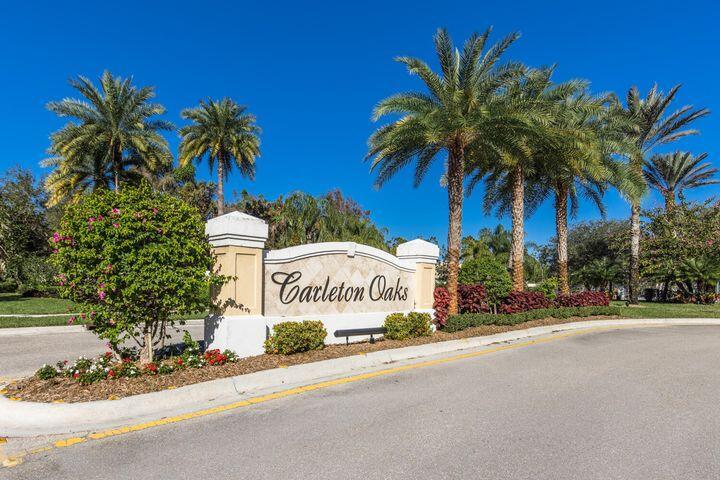
- Carleton Oaks
- Status
- ACTIVE
- Type
- Single Family Residential
- Bedrooms
- 3
- Full baths
- 3
- Living Area
- 2,028
Property Description
Welcome to this stunning waterfront single-family residence nestled in the serene Carleton Oaks community of Palm Beach Gardens, Florida. This thoughtfully designed one-story home offers three spacious bedrooms and three full bathrooms within its efficient 2,028 square feet of finished living space. The waterfront location provides a unique connection to the natural beauty of the area, offering residents the opportunity to embrace an outdoor-oriented lifestyle. With well-appointed accommodations and practical design, this property delivers comfortable living in a valued Palm Beach Gardens location. The primary BR & bathroom has his & her bathrooms and 3 closets for ample storage. This Sought after gated community features a heated pool, tennis, pickleball and basketball courts.
/u.realgeeks.media/buy123now/URG_logo.jpg)
Additional Information
- Days on Market
- 7
- View
- Lake, Water, Lake View
- Tax Amount
- $4,358
- Pool
- Yes
- Parcel Number
- 52414213050000220
- Pool Description
- Community
- #Garage Spaces
- 2
- Bedroom Description
- At Least 1 Bedroom Ground Level, Primary Bedroom Ground Level, Primary Bath Shower, Primary Bath Tub
- Front Exposure
- East
- Association Fee
- $441
- Lot Size
- 6,787
- Parking Restrictions
- 2 Or More Spaces, Driveway, No Boats, Parking Garage, Paver Block, No Rv/Boats
- Pet Restrictions
- Yes
- Pets Allowed
- Yes
- Address
- 8704 Oldham Way, Palm Beach Gardens
- Elementary School
- Pierce Hammock
- SqFt Liv Area
- 2,028
- Year Built
- 2002
- Design
- Ranch, One Story
- Development Name
- Carleton Oaks, Carleton Oaks
- Style
- House
- Middle School
- Western Pines Community Middle
- Senior High School
- Palm Beach Gardens
- Restrictions
- Assoc Approval Required, Ok To Lease With Res, No Lease-1st Year Owned, No Daily Rentals, No Trucks/Rv'S, Other Restrictions
- Construction Type
- Concrete Block Construction, CBS Construction, Slab Construction, Stucco
- Interior Features
- Built-in Features, Closet Cabinetry, Cooking Island, Entrance Foyer, Laundry Tub, Pantry, Pull Down Stairs, Roman Tub, Split Bedroom, Vaulted Ceiling(s), Volume Ceilings, Walk-In Closet(s), Den/Library/Office, Utility Room/Laundry
Mortgage Calculator
Listing Courtesy of Illustrated Properties LLC (Co, Contact: 561-758-8571