1049 Vintner Boulevard, Palm Beach Gardens, FL 33410
- $1,325,000
- 4
- BD
- 4
- BA
- 3,013
- SqFt




- List Price
- $1,325,000
- Price Change
- ▲ $40,000 1785009403
- MLS#
- B26055620
- Subdivision
- Evergrene
- Status
- ACTIVE
- Type
- Single Family Residential
- Bedrooms
- 4
- Full baths
- 4
- Living Area
- 3,013
Property Description
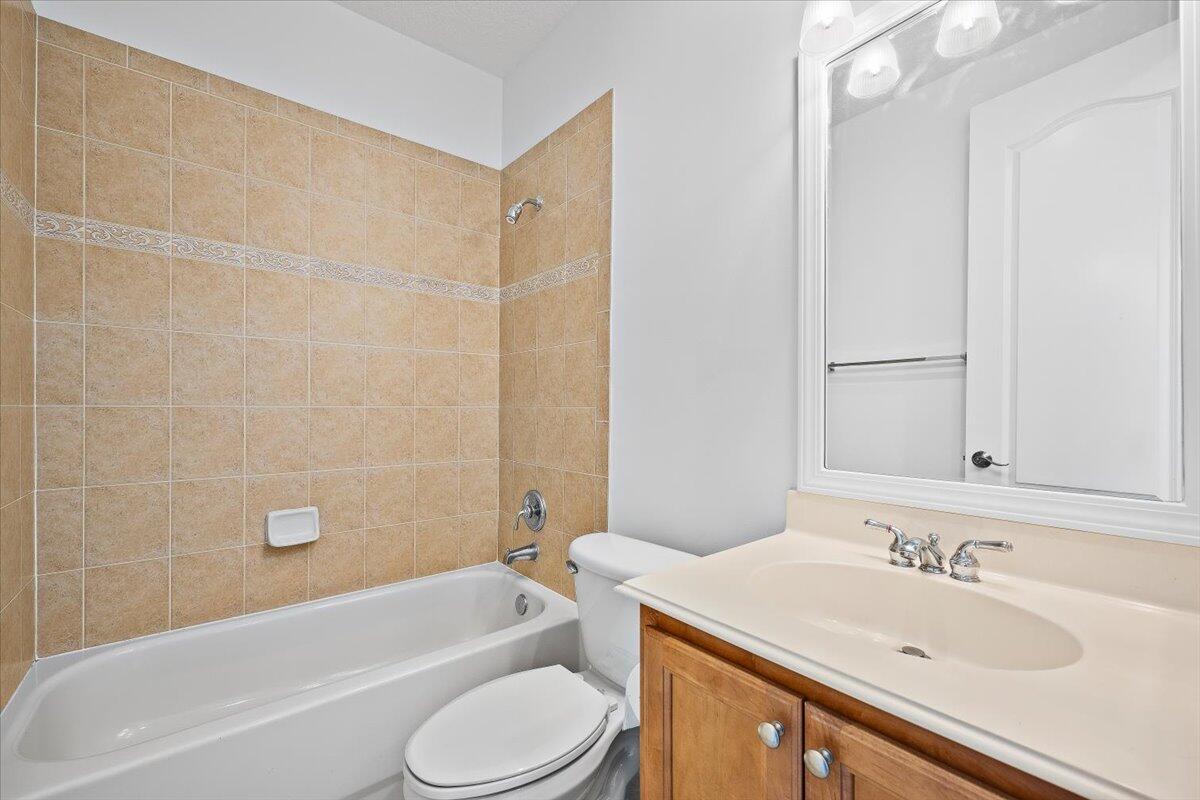
Extremely Rare Extended Laurel Model Home in a Prime Location, Offering 4 Beds/4 Baths, + a Separate Den/Office. Open Kitchen Features Stainless Steel Appliances, Walk-In Shelved Pantry, Abundant Cabinetry & a Spacious Cooking Island. Enjoy a Large Great Room (Living & Dining areas) That has a Covered Patio + a Separate Family Room with Sliding Glass Doors that also Leads to a Covered Patio & Large Backyard. The Owner's Suite has Preserve Views & His/Hers Shelved Closets. The 2nd & 3rd Bedrooms Share a Bathroom, 4th Bedroom has a Private Bathroom. Additional Features Include Marble Floors Downstairs, Carpeted Floors Upstairs, + 2-Car Garage. Evergrene Offers Resort-Style Amenities, Minutes from the Beach, Tennis Center, Public Golf Courses, Restaurants, Shops & Airport. "A" Rated Schools.
/u.realgeeks.media/buy123now/URG_logo.jpg)
Additional Information
- Days on Market
- 8
- View
- Garden
- Tax Amount
- $6,344
- Water Access
- Fishing Pier
- Pool
- Yes
- Parcel Number
- 52424125080040160
- Pool Description
- Community
- #Garage Spaces
- 2
- Bedroom Description
- Primary Bath Shower, Primary Bath Tub, Primary Bedroom Upstairs
- Front Exposure
- East
- Association Fee
- $577
- Exterior Features
- Balcony, Room For Pool
- Parking Restrictions
- 2 Or More Spaces, Driveway, Parking Garage, No Rv/Boats
- Pet Restrictions
- Yes
- Pets Allowed
- Yes
- Address
- 1049 Vintner Boulevard, Palm Beach Gardens
- Elementary School
- Marsh Pointe Elementary
- SqFt Liv Area
- 3,013
- Year Built
- 2005
- Design
- Mediterranean, Split Level
- Development Name
- Evergrene, Evergrene
- Style
- House
- Middle School
- Watson B. Duncan
- Senior High School
- William T Dwyer
- Restrictions
- No Trucks/Rv'S
- Construction Type
- CBS Construction, Stucco
- Interior Features
- Cooking Island, French Doors, Laundry Tub, Pantry, Split Bedroom, Volume Ceilings, Walk-In Closet(s), Den/Library/Office, Family Room, Loft, Storage, Utility Room, Utility Room/Laundry
Mortgage Calculator
Listing Courtesy of The Agency Florida LLC, Contact: