13620 Le Christine Drive, Palm Beach Gardens, FL 33412
- $2,399,990
- 3
- BD
- 2,776
- SqFt




- List Price
- $2,399,990
- Price Change
- ▼ $85,000 1782868299
- MLS#
- F10541319
- Subdivision
- L'ambiance At Avenir
- Status
- ACTIVE
- Type
- Single Family Residential
- Bedrooms
- 3
- Full baths
- 3
- Half baths
- 1
- Living Area
- 2,776
Property Description
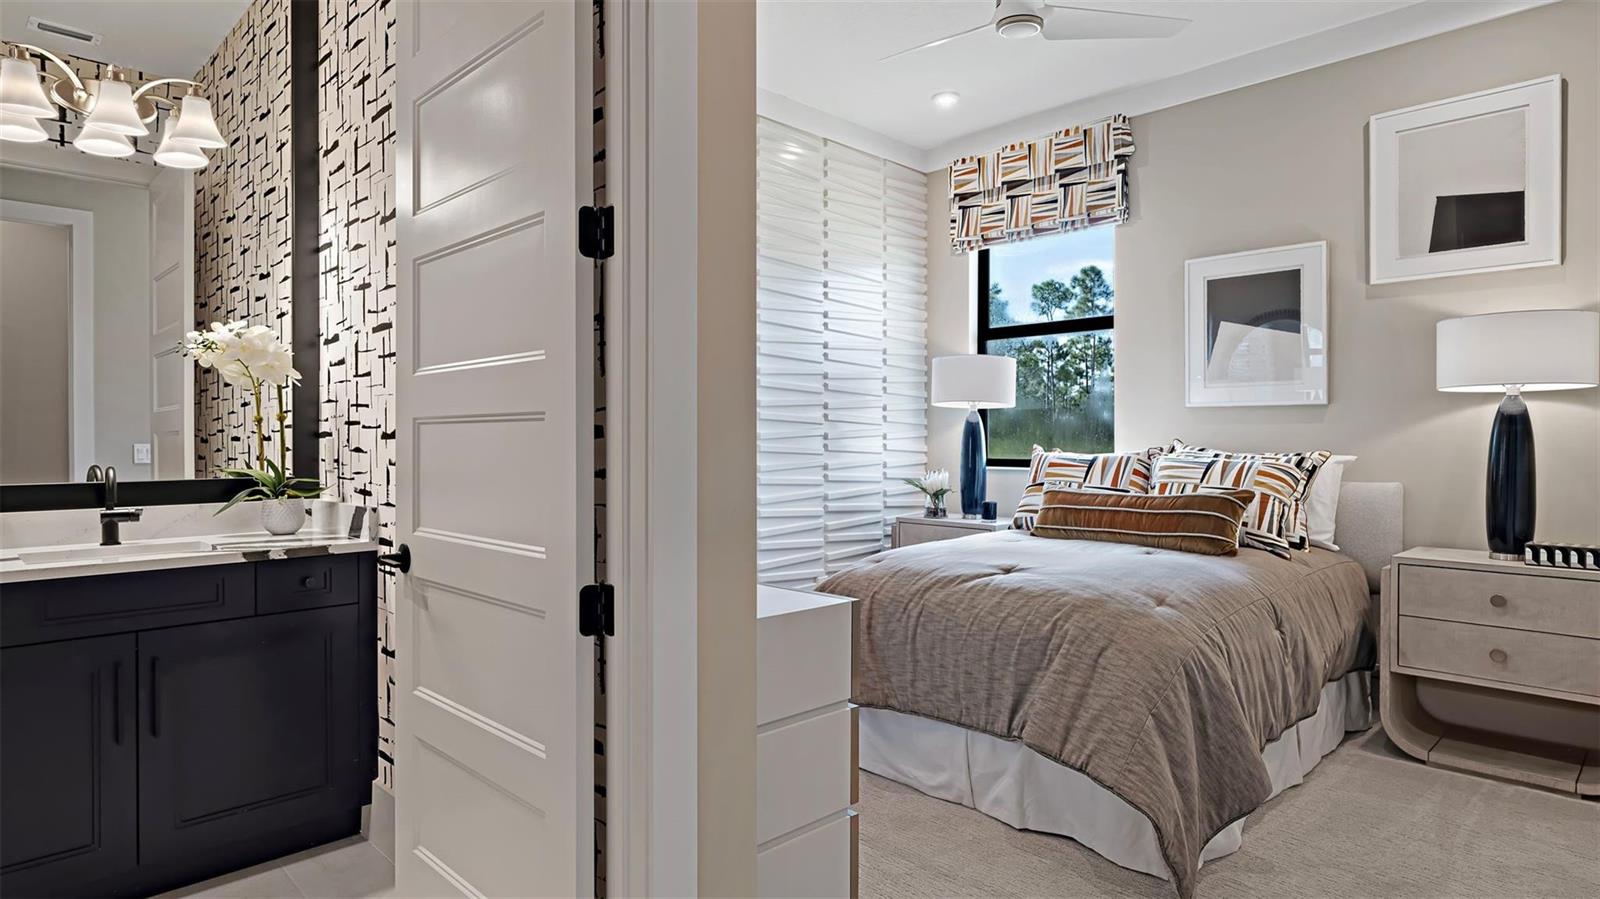
**NEW CONSTRUCTION**Fully Furnished, Decorated Sydney Model for sale. This professionally designed and decorated builders' model is being offered for sale with everything you see included. A custom pool overlooking a preserve view, within the gated community of L'Ambiance. This Sydney model, built by Kolter Homes has custom trim work and lighting throughout the home. A built-in closet and built-in pantry, complete this 3-bedroom, 3.5 bathroom, 4-car garage home. The lanai is accessed through a 16' wide slider to a built-in outdoor summer kitchen and a custom pool. The owner's bathroom includes the upgraded deluxe extended shower option, and the great room has an added 74'' electric fireplace.
/u.realgeeks.media/buy123now/URG_logo.jpg)
Additional Information
- Days on Market
- 225
- View
- Other, Other Water View
- Maintenance Fee
- 15
- Pool
- Yes
- Parcel Number
- 52414209030000050
- Pool Description
- Community
- #Garage Spaces
- 4
- Bedroom Description
- At Least 1 Bedroom Ground Level, Primary Bedroom Ground Level, Primary Bath Shower, Primary Bath Tub
- Front Exposure
- West
- Association Fee
- $409
- Special Information
- New Construction
- Parking Restrictions
- 2 Or More Spaces, Driveway, Parking Garage
- Address
- 13620 Le Christine Drive, Palm Beach Gardens
- SqFt Liv Area
- 2,776
- Year Built
- 2025
- Design
- One Story
- Development Name
- L'Ambiance At Avenir
- Style
- House
- Restrictions
- Other Restrictions
- Construction Type
- CBS Construction, Slab Construction
- Interior Features
- Cooking Island, Entrance Foyer, Pantry, Walk-In Closet(s), Den/Library/Office, Great Room, Other, Utility Room/Laundry
Mortgage Calculator
Listing Courtesy of Maltbie Realty Group, Contact: