15314 70th N Trail, Palm Beach Gardens, FL 33418
- $1,750,000
- 4
- BD
- 3
- BA
- 3,019
- SqFt




- List Price
- $1,750,000
- Price Change
- ▼ $52,200 1782062354
- MLS#
- R10988319
- Subdivision
- Palm Beach Country Estates
- Status
- ACTIVE
- Type
- Single Family Residential
- Bedrooms
- 4
- Full baths
- 3
- Living Area
- 3,019
Property Description
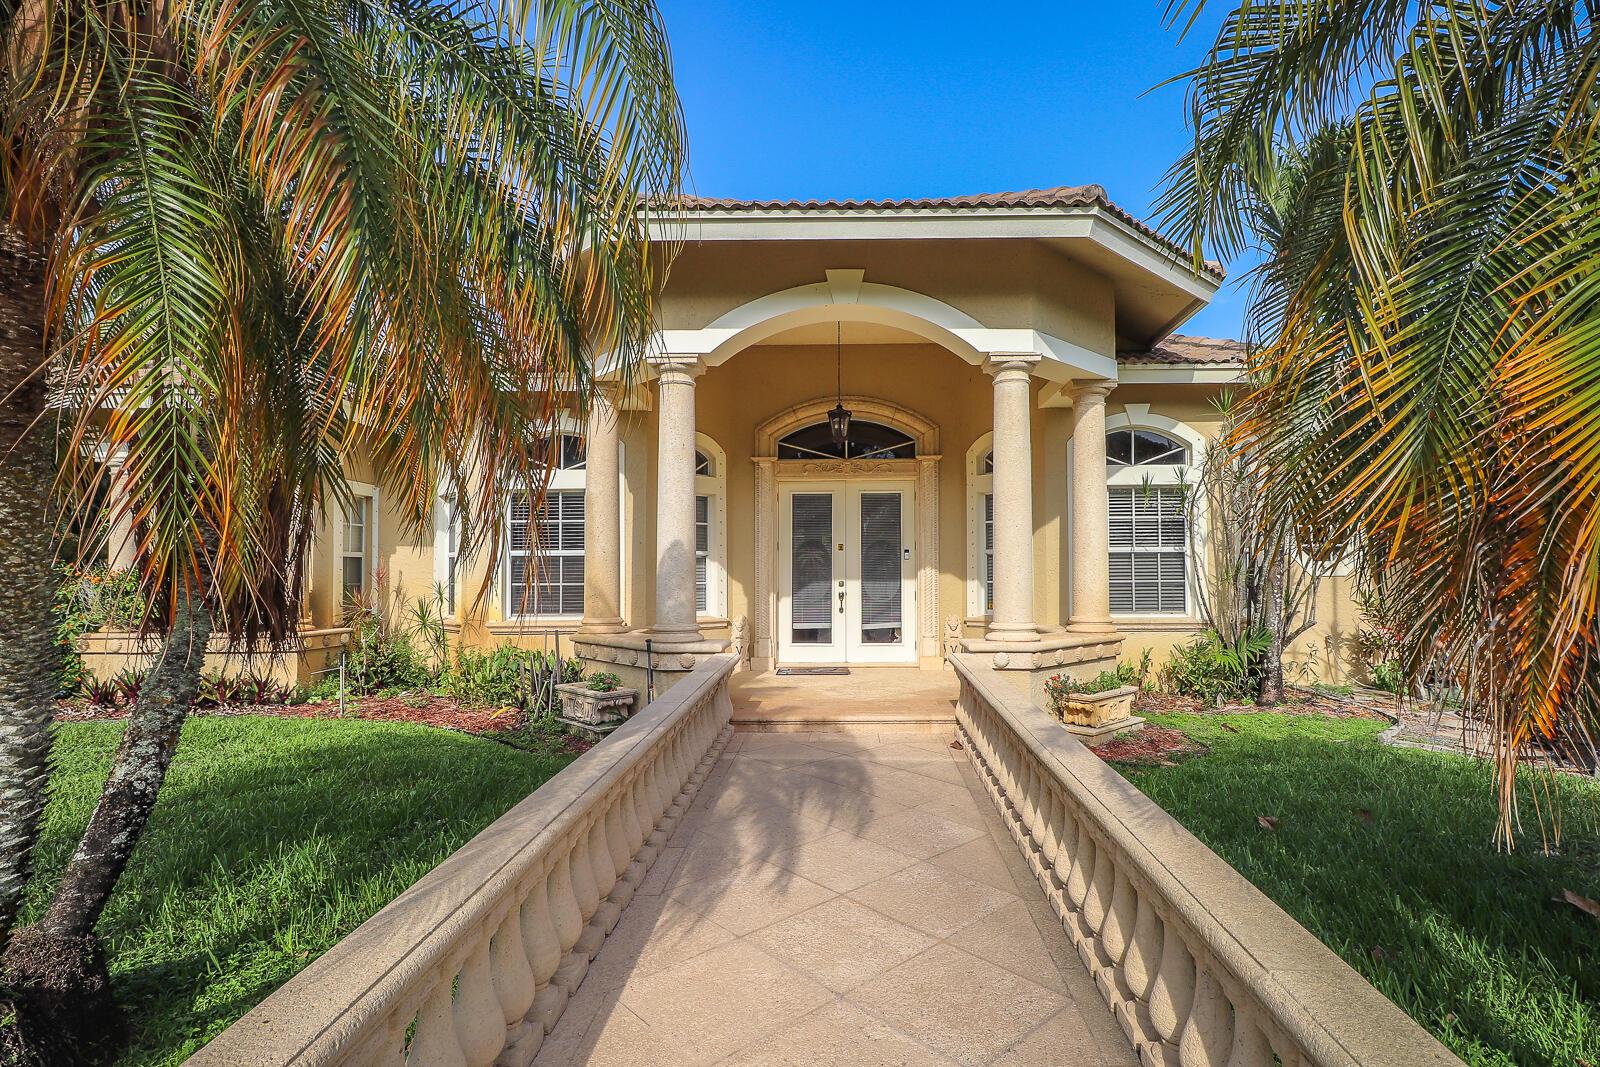
EQUESTRIAN DREAM estate with riding rink & luxury barn. Rare oversize 1.8 AC lot.. Solid concrete construction 4BR/3BA/3 car garage + den/office/5th BR. . Gated/fenced. High ceiling throughout. Luxury finishes exterior and interior by original specialty owner/contractor. Lavish use of stonework and oversized trim in all areas of the house. True estate within the ''Estates''. Conveniently located in close proximity to paved roadway. Huge circle driveway entrance and parking areas for trailers and/or motorhome/boat. Owned by barrel riding champion and used for training. True equestrians will immediately recognize the enormous value of this property. There is no match for this type property in Palm Beach Country Estates.
/u.realgeeks.media/buy123now/URG_logo.jpg)
Additional Information
- Days on Market
- 804
- Tax Amount
- $9,789
- Pool
- Yes
- Parcel Number
- 00424116000005230
- Pool Description
- Screen Enclosure
- #Garage Spaces
- 3
- Bedroom Description
- At Least 1 Bedroom Ground Level, Primary Bedroom Ground Level
- Front Exposure
- West
- Lot Size
- 78,408
- Parking Restrictions
- 2 Or More Spaces, Circular Driveway, Parking Garage
- Pet Restrictions
- Yes
- Pets Allowed
- Yes
- Address
- 15314 70th N Trail, Palm Beach Gardens
- Elementary School
- Marsh Pointe Elementary
- SqFt Liv Area
- 3,019
- Year Built
- 1999
- Design
- Mediterranean
- Development Name
- Palm Beach Country Estates
- Style
- House
- Middle School
- Independence
- Senior High School
- William T Dwyer
- Restrictions
- No Restrictions
- Construction Type
- CBS Construction
- Interior Features
- Volume Ceilings, Den/Library/Office, Family Room, Other, Utility Room, Utility Room/Laundry
Mortgage Calculator
Listing Courtesy of Berman Realty, Contact: