4091 67th N Lane Unit #794, West Palm Beach, FL 33404
- $85,000
- 2
- BD
- 2
- BA
- 1,550
- SqFt




- List Price
- $85,000
- MLS#
- R11123536
- Subdivision
- Plam Lake Coop
- Status
- ACTIVE
- Type
- Single Family Residential
- Bedrooms
- 2
- Full baths
- 2
- Living Area
- 1,550
Property Description
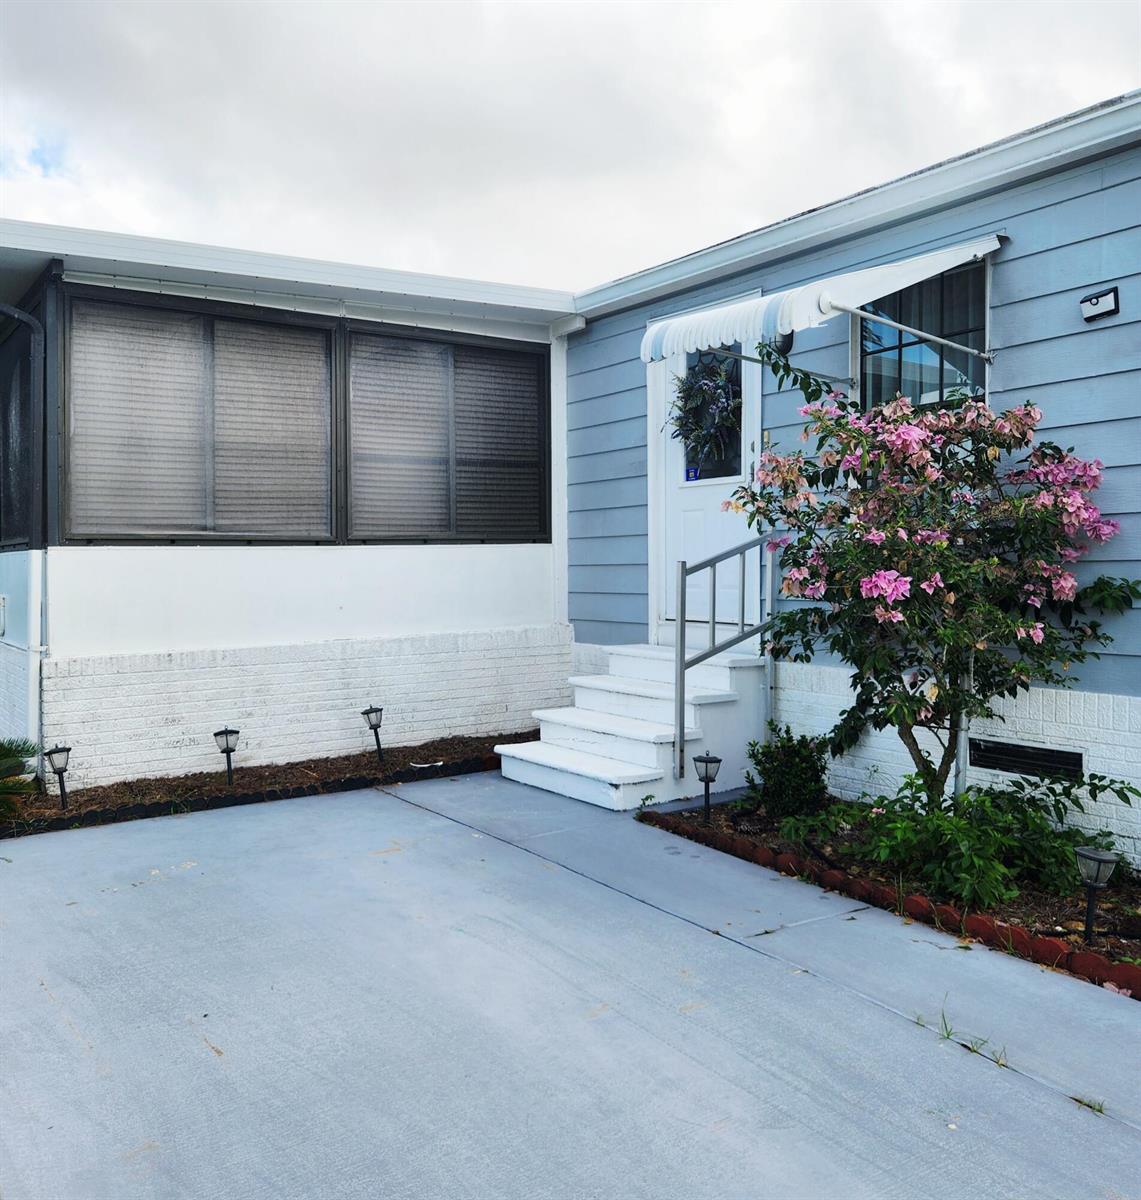
Sophisticated 2BR/2BA PLUS a DEN doubling as a 3rd bedroom or home office. Large green area is perfect for gardening, griling & pets! Home offers abundant light & boasts stunning vaulted ceilings. Walk in to bright bay windows dripping in natural light, etched glass, & an elegant WOOD-BURNING FIREPLACE along w/ built-ins set w/ a mini fridge. The bright Florida Rm is enclosed w/ screened windows. There are multiple outdoor patios great for relaxing & entertaining & a large grassy area ideal for enjoying outdoor activities. Major upgrades: 2025 roof, new flooring, 2025 dishwasher, 2021 AC, and newer appliances. Alarm ready, Shed. Roman tub/spa, abundant cabinetry, and termite-tented 2022. Gated community with pool, clubs, and amenities. Minutes to beaches, marinas, dining, and shopping!
/u.realgeeks.media/buy123now/URG_logo.jpg)
Additional Information
- Days on Market
- 320
- Tax Amount
- $62
- Pool
- Yes
- Parcel Number
- 00-00-00-000-0000
- Pool Description
- Community
- Bedroom Description
- At Least 1 Bedroom Ground Level, Primary Bedroom Ground Level, Primary Bath Shower, Primary Bath Tub
- Front Exposure
- South
- Parking Restrictions
- 2 Or More Spaces
- Pet Restrictions
- Yes
- Pets Allowed
- Yes
- Address
- 4091 67th N Lane Unit #794, West Palm Beach
- SqFt Liv Area
- 1,550
- Year Built
- 1988
- Development Name
- Plam Lake Coop
- Style
- Manufactured/Mobile Home
- Restrictions
- Assoc Approval Required
- Construction Type
- Manufactured/Mobile Home, Modular Construction
- Interior Features
- Built-in Features, French Doors, Vaulted Ceiling(s), Den/Library/Office, Family Room, Florida Room
Mortgage Calculator
Listing Courtesy of Canedo Realty, Contact: