15036 Ashland Lane Unit #43, Delray Beach, FL 33484
- $190,000
- 2
- BD
- 2
- BA
- 920
- SqFt




- List Price
- $190,000
- Price Change
- ▼ $9,000 1783455354
- MLS#
- R11141836
- Status
- ACTIVE
- Type
- Condo
- Bedrooms
- 2
- Full baths
- 2
- Living Area
- 920
Property Description
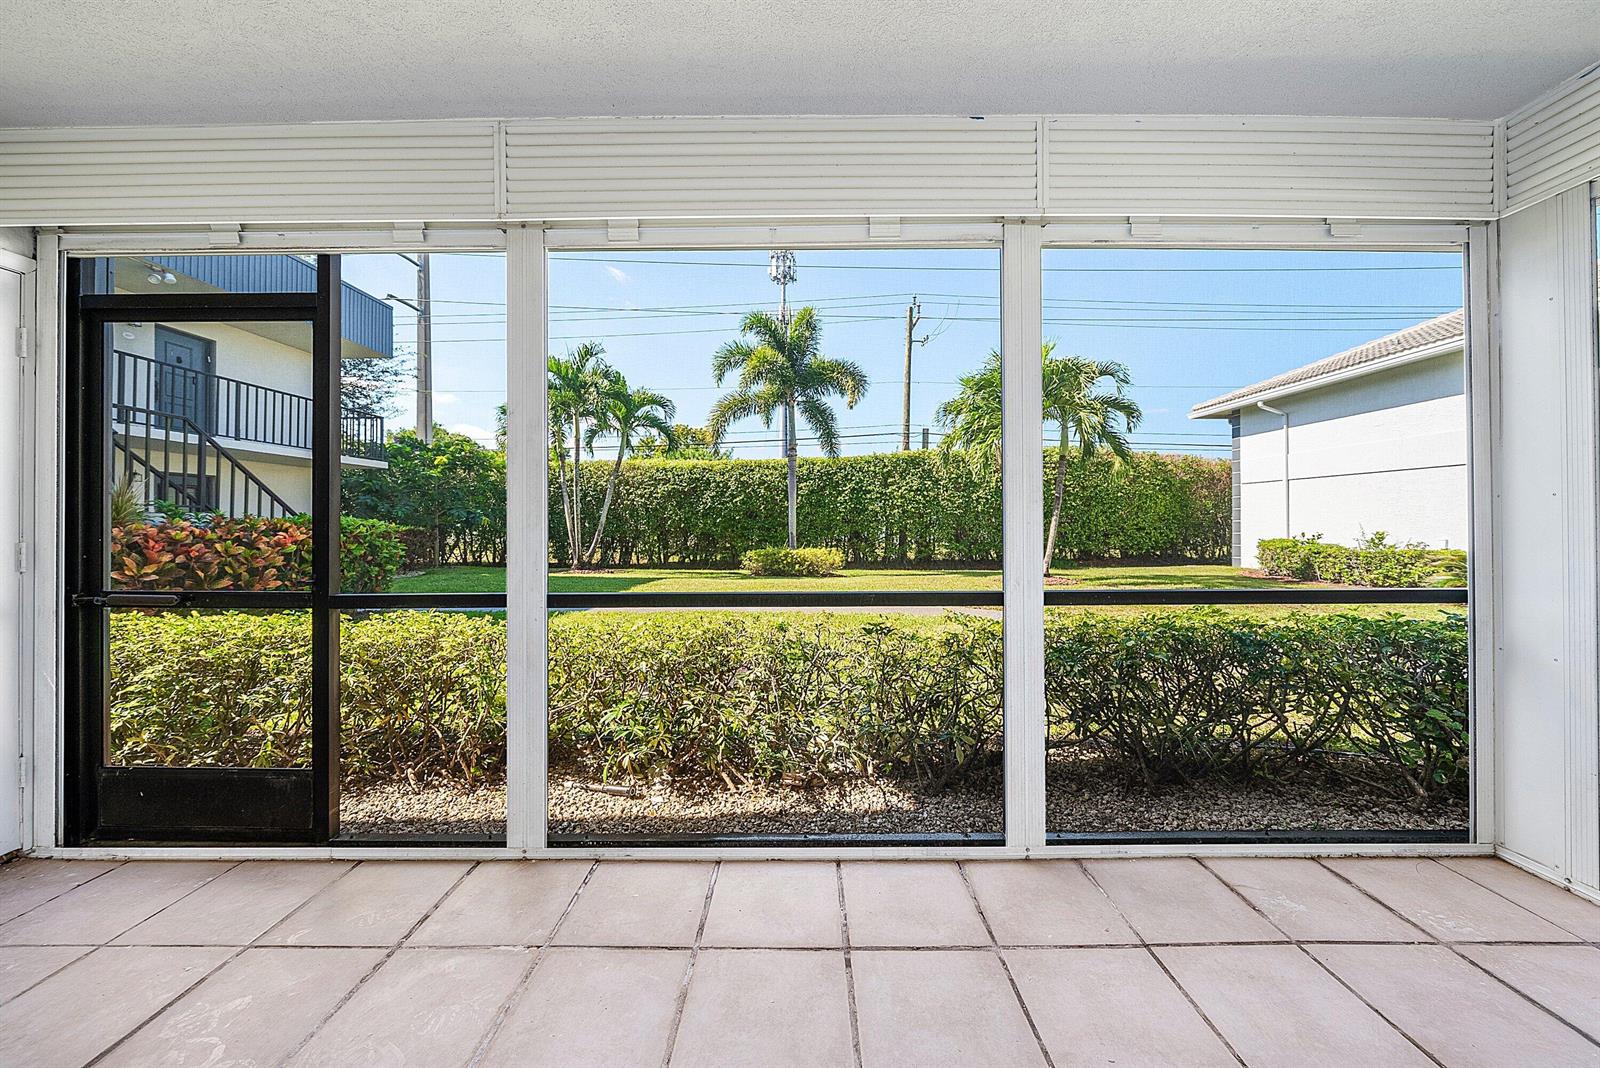
This beautifully renovated 2 bed/2 bath corner unit is located in the Ashland section of Lakes of Delray. This first floor unit offers picturesque garden views from every window and the patio. The interior features brand-new flooring, fresh paint, modern fixtures, an updated electrical panel, and completely renovated kitchen and bathrooms. The open kitchen is designed for convenience, complete with bar seating and all-new appliances. A full-sized W/D located in a separate room off the patio. Lakes of Delray is an ideal residence especially for those seeking an active lifestyle, featuring weekly events, 30 clubs, and a clubhouse that boasts an expansive pool deck, a large heated/cooled pool, a spacious jacuzzi, and a BBQ area. Additionally, there are 2 satellite pools and a 24 hour gate.
/u.realgeeks.media/buy123now/URG_logo.jpg)
Additional Information
- Days on Market
- 254
- Interior Features
- No Interior Features, Utility Room/Laundry
- Tax Amount
- $2,330
- Parcel Number
- 00424623180020430
- Bedroom Description
- Primary Bath Shower
- Front Exposure
- South
- Exterior Features
- Exterior Cat Walk
- Association Fee
- $695
- Unit View
- Garden
- Parking Restrictions
- Assigned
- Pet Restrictions
- Yes
- Pets Allowed
- Yes
- Unit Number
- 43
- SqFt Liv Area
- 920
- Amenities
- Clubhouse, Clubhouse-Clubroom, Community Pool, Exercise Room, Guard At Gate, Pool, Private Pool, Tennis Court(s)
- Year Built
- 1982
- Style
- Condo
- Restrictions
- Assoc Approval Required, Ok To Lease With Res, No Daily Rentals
- Development Name
- Ashland B Condo, Lakes Of Delray
- Middle School
- Carver; G.W.
- Senior High School
- Spanish River Community
- Construction Type
- CBS Construction
Mortgage Calculator
Listing Courtesy of RE/MAX Direct, Contact: