1940 Nw 13th Street Unit #12-a, Delray Beach, FL 33445
- $258,888
- 2
- BD
- 2
- BA
- 1,470
- SqFt




- List Price
- $258,888
- Price Change
- ▼ $10,000 1784407021
- MLS#
- R11149117
- Status
- ACTIVE
- Type
- Condo
- Bedrooms
- 2
- Full baths
- 2
- Living Area
- 1,470
Property Description
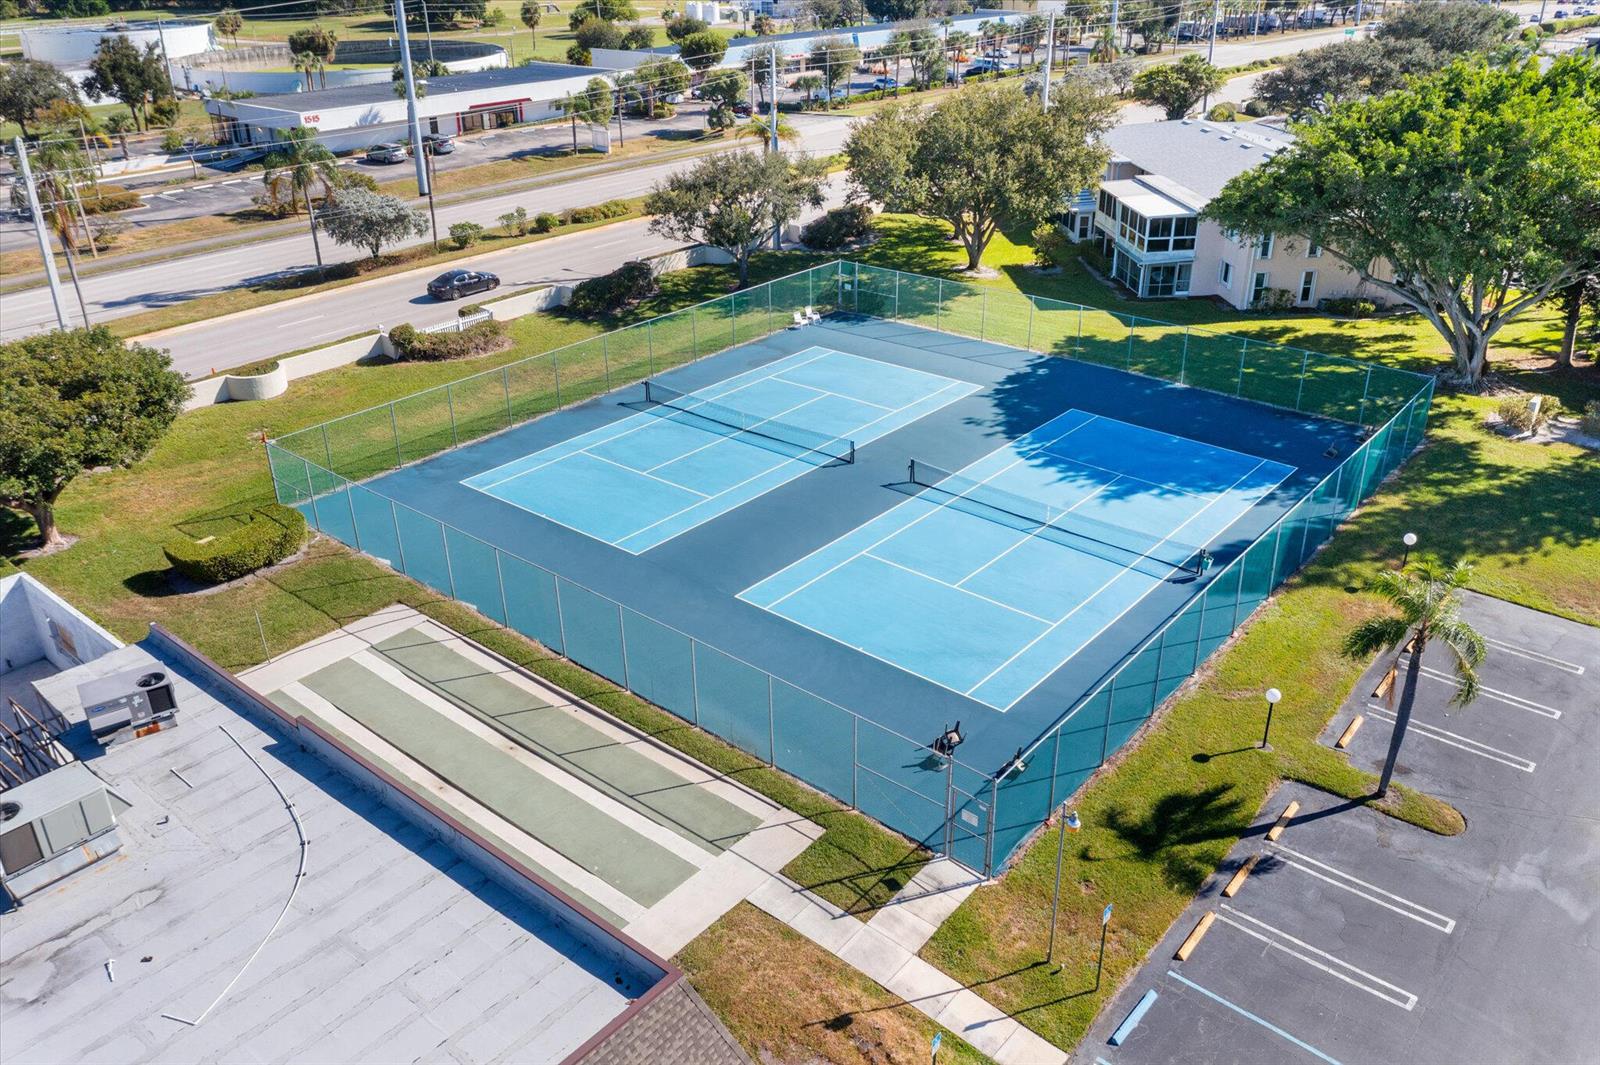
This spacious 1470SF 2 bed/2 bath, single level end unit villa was renovated in 2015 with updated bathrooms, kitchen upgrades and a new fresh interior. The roof - 2023, the A/C 2020. The living room features custom cabinetry and sliders out to the 350 SF lanai/Florida Room. The Primary suite offers open space for your furniture placement, multiple closets, vanity/sink dressing area and a private bathroom with 2nd sink. The 350 sf spacious lanai offers an uninterrupted view of the huge backyard and canal- and has an additional 10 foot storage closet. Only a short distance away is the first of two clubhouses- both with pools and hot tubs- game rooms and meting spaces. Pickleball-bocce and tennis all await you.
/u.realgeeks.media/buy123now/URG_logo.jpg)
Additional Information
- Days on Market
- 221
- Interior Features
- Built-in Features, Stacked Bedroom, Walk-In Closet(s), Florida Room, Utility Room/Laundry
- Tax Amount
- $1,865
- Waterfront Description
- Canal Front, Canal
- Parcel Number
- 12434607050120010
- Bedroom Description
- At Least 1 Bedroom Ground Level, Primary Bedroom Ground Level
- Front Exposure
- Northwest
- Exterior Features
- West Of Us1
- Association Fee
- $589
- Unit View
- Canal, Garden, Canal View
- Parking Restrictions
- Assigned, Guest, No Boats, No Rv/Boats
- Pet Restrictions
- No, Yes
- Pets Allowed
- Yes
- Unit Number
- 12-a
- SqFt Liv Area
- 1,470
- Amenities
- Billiard Room, Clubhouse, Clubhouse-Clubroom, Community Pool, Guard At Gate, Pool, Pool Table, Private Pool, Security Patrol, Spa/Hot Tub
- Year Built
- 1979
- Style
- Condo
- Restrictions
- Assoc Approval Required, No Trucks/Rv'S
- Development Name
- Pines Of Delray North Cond, Pines Of Delray Nort
- Construction Type
- Concrete Block Construction
Mortgage Calculator
Listing Courtesy of Real - ativity, Contact: