3225 Ushant Court, Wellington, FL 33414
- $1,200,000
- 5
- BD
- 2,679
- SqFt




- List Price
- $1,200,000
- MLS#
- R11154722
- Subdivision
- Villagewalk Of Wellington
- Status
- ACTIVE
- Type
- Single Family Residential
- Bedrooms
- 5
- Full baths
- 3
- Half baths
- 1
- Living Area
- 2,679
Property Description
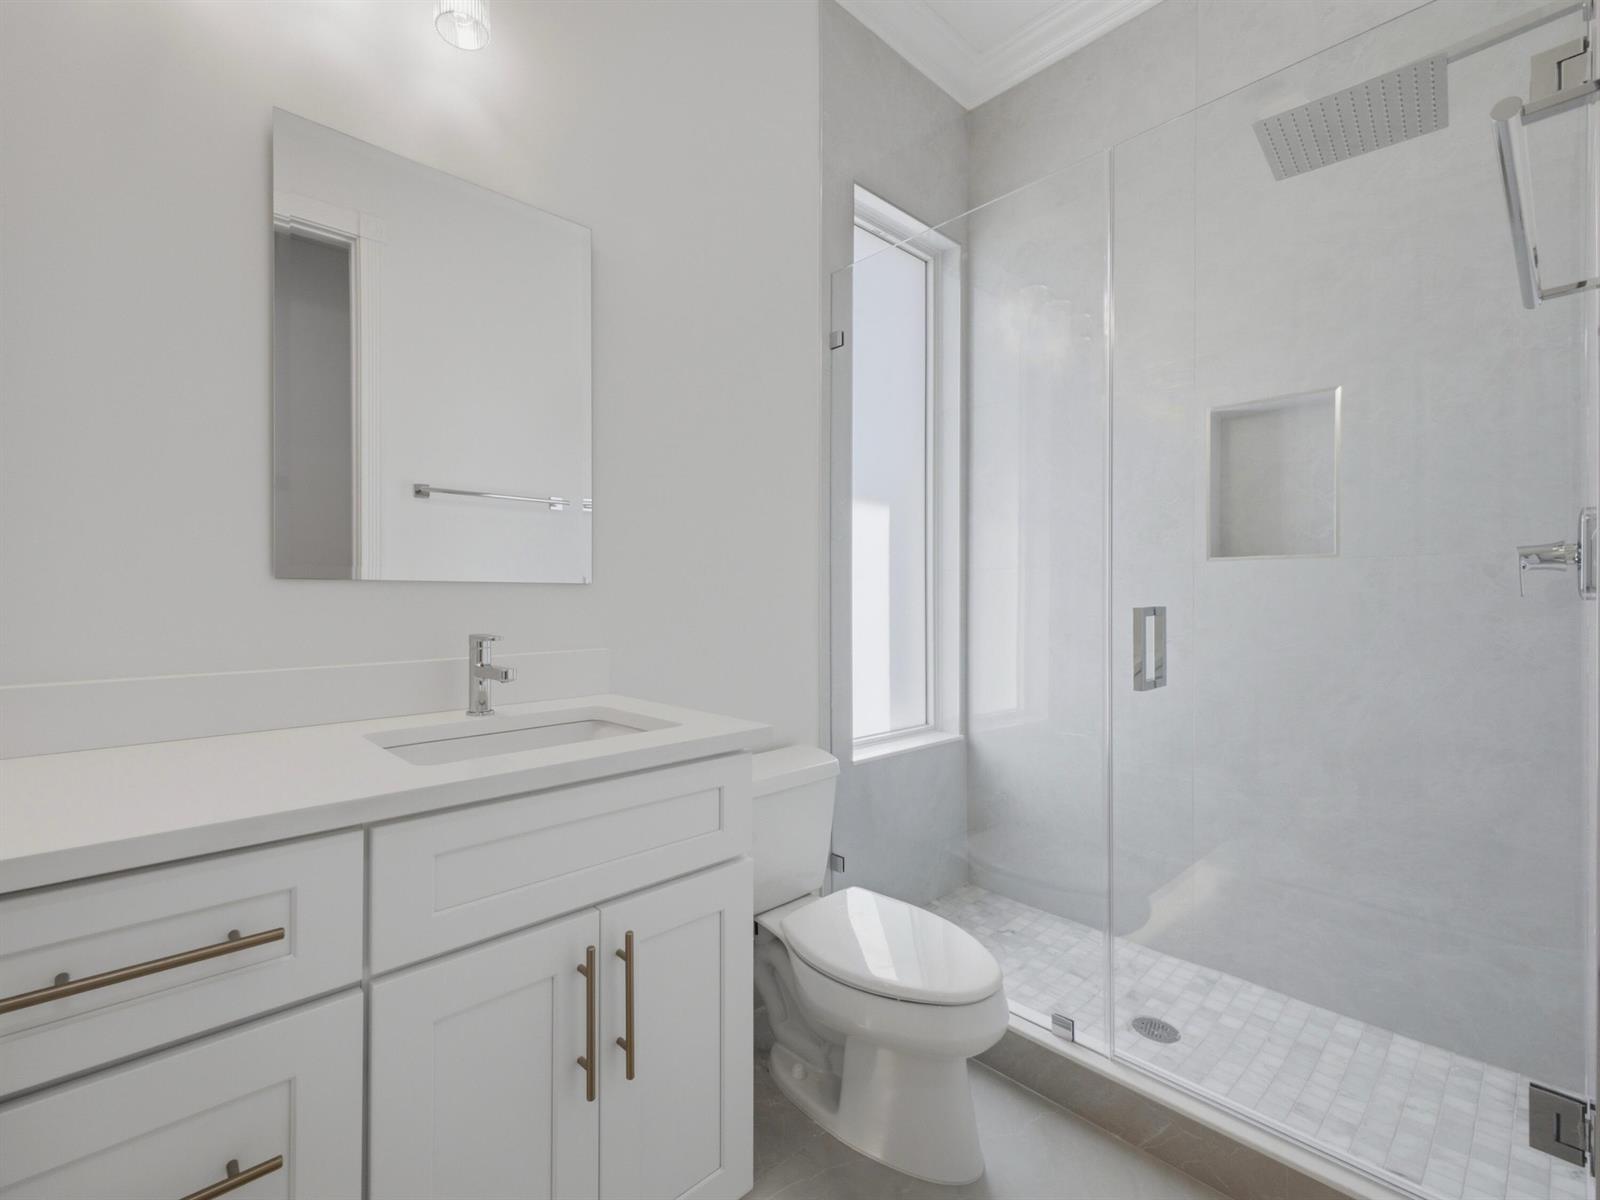
Stunning Carlyle Extended model on an oversized lot in the highly sought-after VillageWalk community. This beautifully upgraded home offers 5 spacious bedrooms and 3 full bathrooms, with modern high-end finishes throughout. Features include a designer kitchen with upgraded appliances, sleek porcelain tile flooring, fully renovated bathrooms, and fresh interior and exterior paint. The garage features a durable epoxy floor. The primary suite is a true showstopper. PRICE INCREASE REFLECTS THE RECENT INSTALLATION OF IMPACT-RESISTANT WINDOWS AND DOORS THROUGHOUT THE HOME. THE PROPERTY IS OFFERED FULLY FURNISHED.
/u.realgeeks.media/buy123now/URG_logo.jpg)
Additional Information
- Days on Market
- 240
- Tax Amount
- $12,276
- Pool
- Yes
- Parcel Number
- 73424417080009700
- Pool Description
- Community
- #Garage Spaces
- 2
- Front Exposure
- South
- Association Fee
- $580
- Lot Size
- 10,593
- Exterior Features
- None
- Parking Restrictions
- 2 Or More Spaces, Parking Garage, No Rv/Boats
- Pet Restrictions
- Yes
- Pets Allowed
- Yes
- Address
- 3225 Ushant Court, Wellington
- SqFt Liv Area
- 2,679
- Year Built
- 2006
- Design
- Mediterranean
- Development Name
- Villagewalk Of Wellington
- Style
- House
- Middle School
- Emerald Cove
- Senior High School
- Palm Beach Central
- Restrictions
- No Trucks/Rv'S
- Construction Type
- Concrete Block Construction, CBS Construction
- Interior Features
- Closet Cabinetry, Fire Sprinklers, Storage
Mortgage Calculator
Listing Courtesy of Southfields Real Estate, Inc., Contact: