6121 Bay Isles Drive, Boynton Beach, FL 33437
- $375,000
- 3
- BD
- 2
- BA
- 1,687
- SqFt




- List Price
- $375,000
- MLS#
- R11156724
- Subdivision
- Sawgrass Lakes Homes
- Status
- ACTIVE
- Type
- Single Family Residential
- Bedrooms
- 3
- Full baths
- 2
- Living Area
- 1,687
Property Description
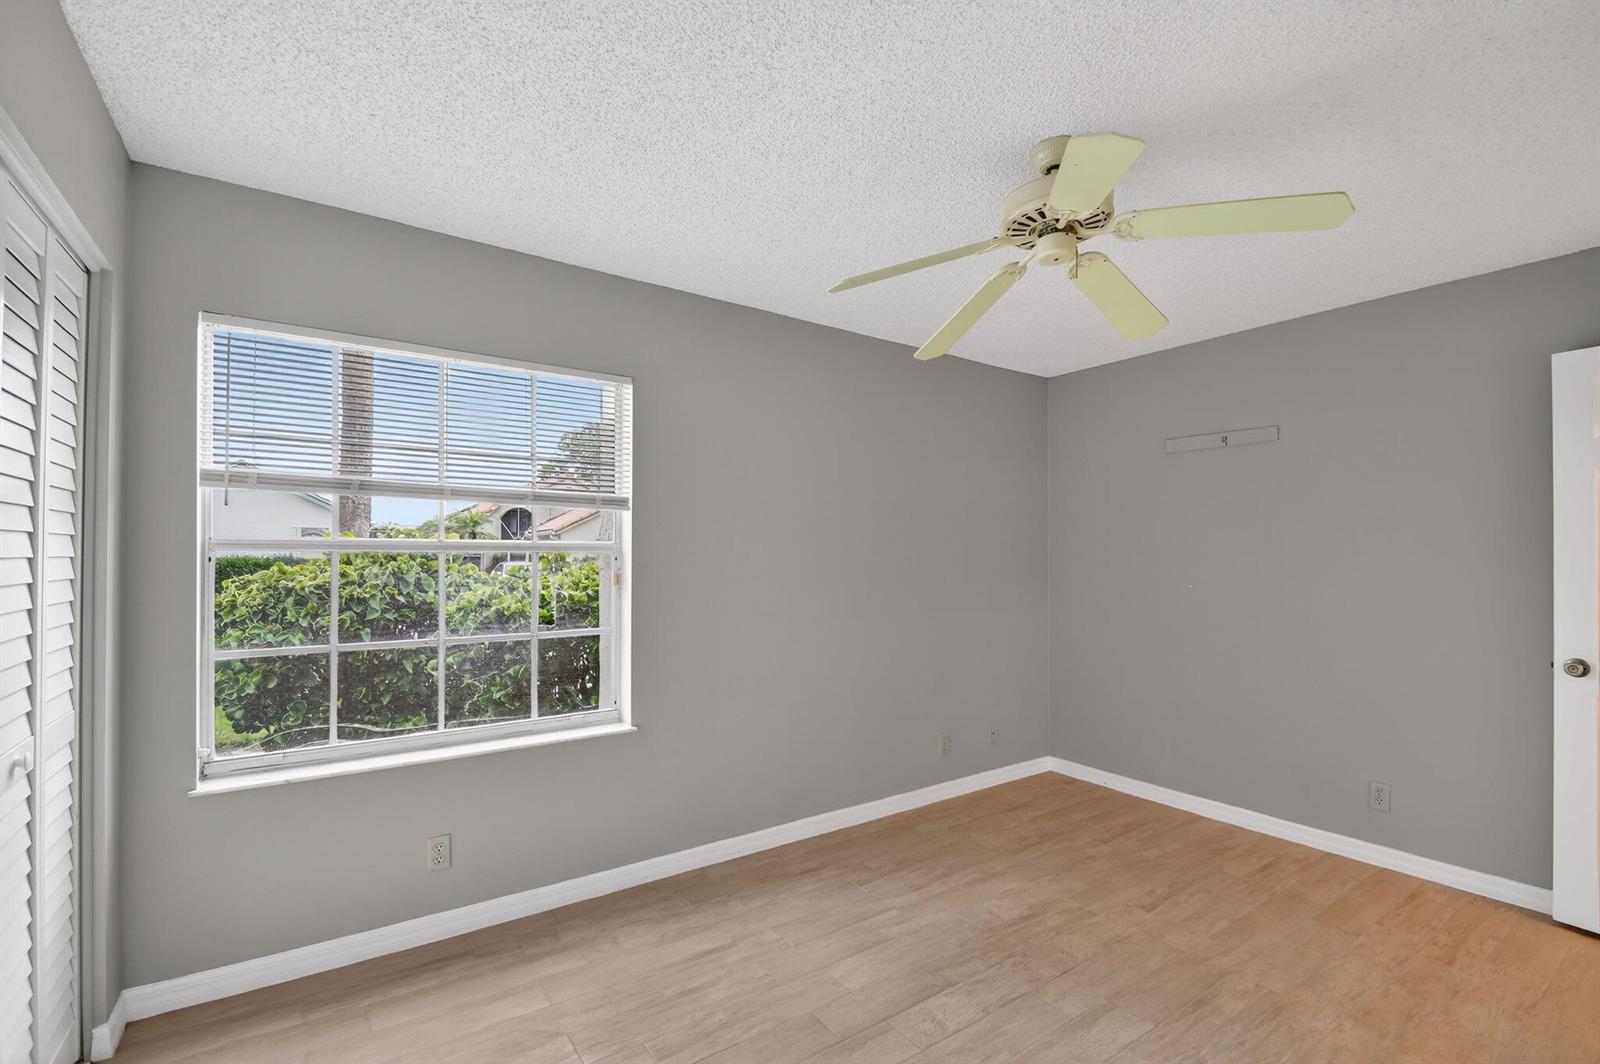
Welcome to this 3-bedroom, 2-bath home located in the desirable Lakeridge 55+ community. This residence offers a fully updated primary bedroom and en-suite bathroom, providing a comfortable and refreshed private retreat. The third bedroom features new tile flooring. The floor plan offers a practical layout with generous living areas and great potential to personalize and make your own. ROOF 2019/ AC 2018 / NO POLY PIPES Lakeridge is a friendly, non-gated 55+ community known for its low HOA and active lifestyle amenities. Conveniently situated near shopping, dining, and everyday essentials, this home presents a wonderful opportunity for buyers seeking value and community living.
/u.realgeeks.media/buy123now/URG_logo.jpg)
Additional Information
- Days on Market
- 180
- View
- Garden
- Tax Amount
- $5,547
- Pool
- Yes
- Parcel Number
- 00424603020000770
- Pool Description
- Community
- #Garage Spaces
- 1
- Bedroom Description
- Primary Bath Shower, Sitting Area - Primary Bedroom
- Front Exposure
- West
- Association Fee
- $295
- Lot Size
- 5,625
- Parking Restrictions
- 1 Space, No Boats, Parking Garage, No Rv/Boats
- Pet Restrictions
- Yes
- Pets Allowed
- Yes
- Address
- 6121 Bay Isles Drive, Boynton Beach
- Elementary School
- Hagen Road
- SqFt Liv Area
- 1,687
- Year Built
- 1990
- Design
- Ranch
- Development Name
- Sawgrass Lakes Homes, Lakeridge
- Style
- House
- Middle School
- Carver; G.W.
- Senior High School
- Spanish River Community
- Restrictions
- No Trucks/Rv'S
- Construction Type
- CBS Construction
- Interior Features
- Skylight, Split Bedroom, Vaulted Ceiling(s), Volume Ceilings, Walk-In Closet(s), Den/Library/Office, Family Room, Utility Room/Laundry
Mortgage Calculator
Listing Courtesy of Century 21 Stein Posner, Contact: