10712 Willow Oak Court, Wellington, FL 33414
- $687,000
- 4
- BD
- 2,721
- SqFt






- List Price
- $687,000
- Price Change
- ▼ $10,000 1781813040
- MLS#
- R11159574
- Subdivision
- Oakmont Estates Pud
- Status
- ACTIVE WITH CONTRACT
- Type
- Single Family Residential
- Bedrooms
- 4
- Full baths
- 2
- Half baths
- 1
- Living Area
- 2,721
Property Description
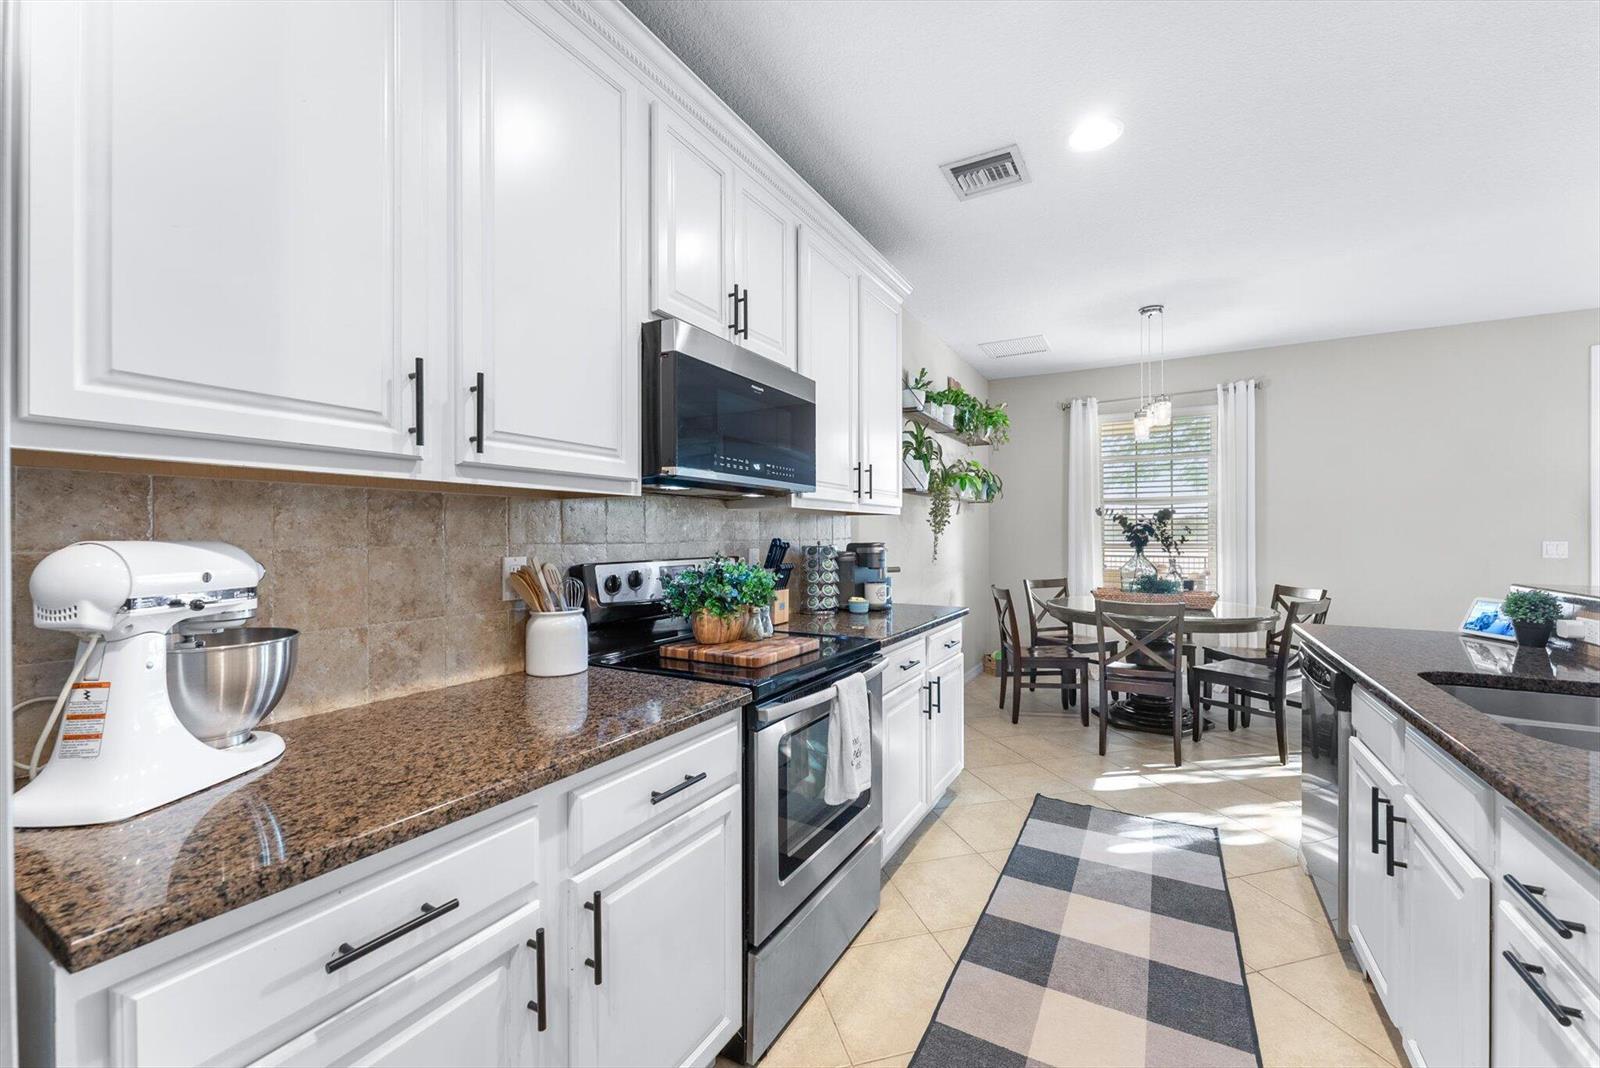

ABSOLUTELY GORGEOUS LAKEFRONT HOME | HIGHLY DESIRABLE OAKMONT ESTATES | COMPLETE HURRICANE IMPACT WINDOWS AND DOORS | UPGRADES THROUGHOUT | TOP RATED SCHOOLS | Bright Open Floor Plan | LED High Hats | Eat-In Kitchen | Granite Counters, 42'' White Wood Cabinetry, NEW KitchenAid Refrigerator, Stainless Steel Appliances, Barstool Seating, Pantry and Breakfast Area | Downstairs Primary Suite with Walk-In Closet | Ensuite Bath | Oversized Loft | Upstairs Laundry with NEW Washer and Dryer | Expanded Patio | Fully Fenced Yard | Resort-Like Amenities | Pool, Clubhouse, Fitness Center, Basketball & Tennis Courts and Playground | Prime Wellington Location, Minutes to Beaches, Fine Dining, Shopping, Downtown Lake Worth & West Palm Beach, Wellington Equestrian Center | ROOF 2012 | AC 2018 | WH 2010
/u.realgeeks.media/buy123now/URG_logo.jpg)
Additional Information
- Days on Market
- 171
- View
- Lake, Lake View
- Tax Amount
- $11,050
- Pool
- Yes
- Parcel Number
- 73414424060020860
- Pool Description
- Community
- #Garage Spaces
- 2
- Bedroom Description
- At Least 1 Bedroom Ground Level, Entry Level, Primary Bedroom Ground Level, Primary Bath Shower, Primary Bath Tub
- Front Exposure
- North
- Association Fee
- $410
- Lot Size
- 6,926
- Exterior Features
- Room For Pool
- Parking Restrictions
- 2 Or More Spaces, Driveway, Parking Garage
- Pet Restrictions
- Yes
- Pets Allowed
- Yes
- Address
- 10712 Willow Oak Court, Wellington
- Elementary School
- Panther Run
- SqFt Liv Area
- 2,721
- Year Built
- 2010
- Design
- Garden Apartment, Two Story
- Development Name
- Oakmont Estates Pud, Oakmont Estates
- Style
- House
- Middle School
- Polo Park
- Senior High School
- Wellington
- Restrictions
- Assoc Approval Required
- Construction Type
- Concrete Block Construction, CBS Construction
- Interior Features
- Pantry, Volume Ceilings, Walk-In Closet(s), Attic, Family Room, Loft, Utility Room/Laundry
Mortgage Calculator
Listing Courtesy of One Sotheby's International Realty, Contact: