10112 Timber Creek Way, Palm Beach Gardens, FL 33412
- $1,109,000
- 3
- BD
- 2,720
- SqFt




- List Price
- $1,109,000
- MLS#
- R11163869
- Subdivision
- Avenir Site Plan 2 Pod
- Status
- ACTIVE WITH CONTRACT
- Type
- Single Family Residential
- Bedrooms
- 3
- Full baths
- 2
- Half baths
- 1
- Living Area
- 2,720
Property Description
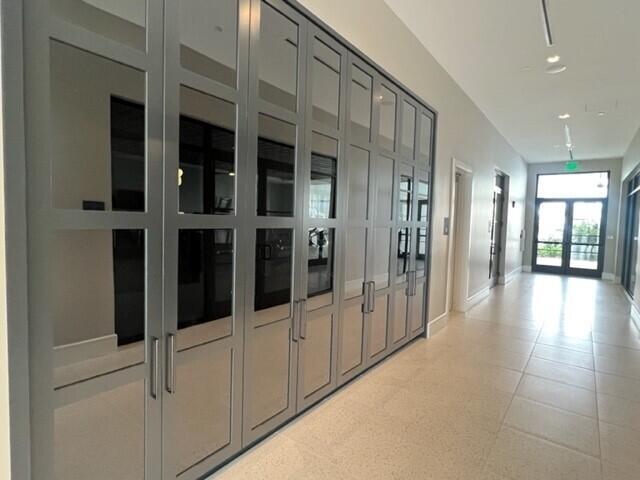
The stunning LEWISTON COASTAL with pool home offers an expansive, open-concept floorplan perfect for modern living. A spacious, covered lanai extends your living space outdoors, creating an ideal setting for relaxation overlooking a beautiful lake view. The chef-inspired kitchen boasts a large center island with a breakfast bar, abundant counter space, and ample cabinetry. The luxurious primary suite features dual walk-in closets and a spa-like bathroom with a dual-sink vanity. Located within the prestigious Regency, a manned-gate, active adult (55+) community with exclusive 21,000 s.f. clubhouse. - The Pearl.
/u.realgeeks.media/buy123now/URG_logo.jpg)
Additional Information
- Days on Market
- 99
- View
- Lake, Lake View
- Tax Amount
- $5,804
- Pool
- Yes
- Parcel Number
- 52414210010003260
- Pool Description
- Community
- #Garage Spaces
- 2
- Bedroom Description
- At Least 1 Bedroom Ground Level, Primary Bedroom Ground Level, Primary Bath Shower, Primary Bath Tub
- Front Exposure
- Southwest
- Association Fee
- $424
- Special Information
- New Construction
- Lot Size
- 7,802
- Parking Restrictions
- 2 Or More Spaces, Parking Garage
- Pet Restrictions
- Yes
- Pets Allowed
- Yes
- Address
- 10112 Timber Creek Way, Palm Beach Gardens
- Elementary School
- Pierce Hammock
- SqFt Liv Area
- 2,720
- Year Built
- 2025
- Design
- Other
- Development Name
- Avenir Site Plan 2 Pod, Regency At Avenir
- Style
- House
- Middle School
- Osceola Creek
- Senior High School
- Palm Beach Gardens
- Restrictions
- Ok To Lease With Res, No Daily Rentals
- Construction Type
- Concrete Block Construction, CBS Construction, Stucco
- Interior Features
- Cooking Island, Entrance Foyer, Laundry Tub, Volume Ceilings, Walk-In Closet(s), Den/Library/Office, Great Room, Utility Room/Laundry
Mortgage Calculator
Listing Courtesy of Frenchman's Reserve Realty, Contact: