5750 Parkwalk E Circle, Boynton Beach, FL 33472
- $365,000
- 3
- BD
- 2
- BA
- 1,372
- SqFt




- List Price
- $365,000
- Price Change
- ▼ $5,000 1786566596
- MLS#
- R11165966
- Subdivision
- Parkwalk 1
- Status
- ACTIVE
- Type
- Single Family Residential
- Bedrooms
- 3
- Full baths
- 2
- Living Area
- 1,372
Property Description
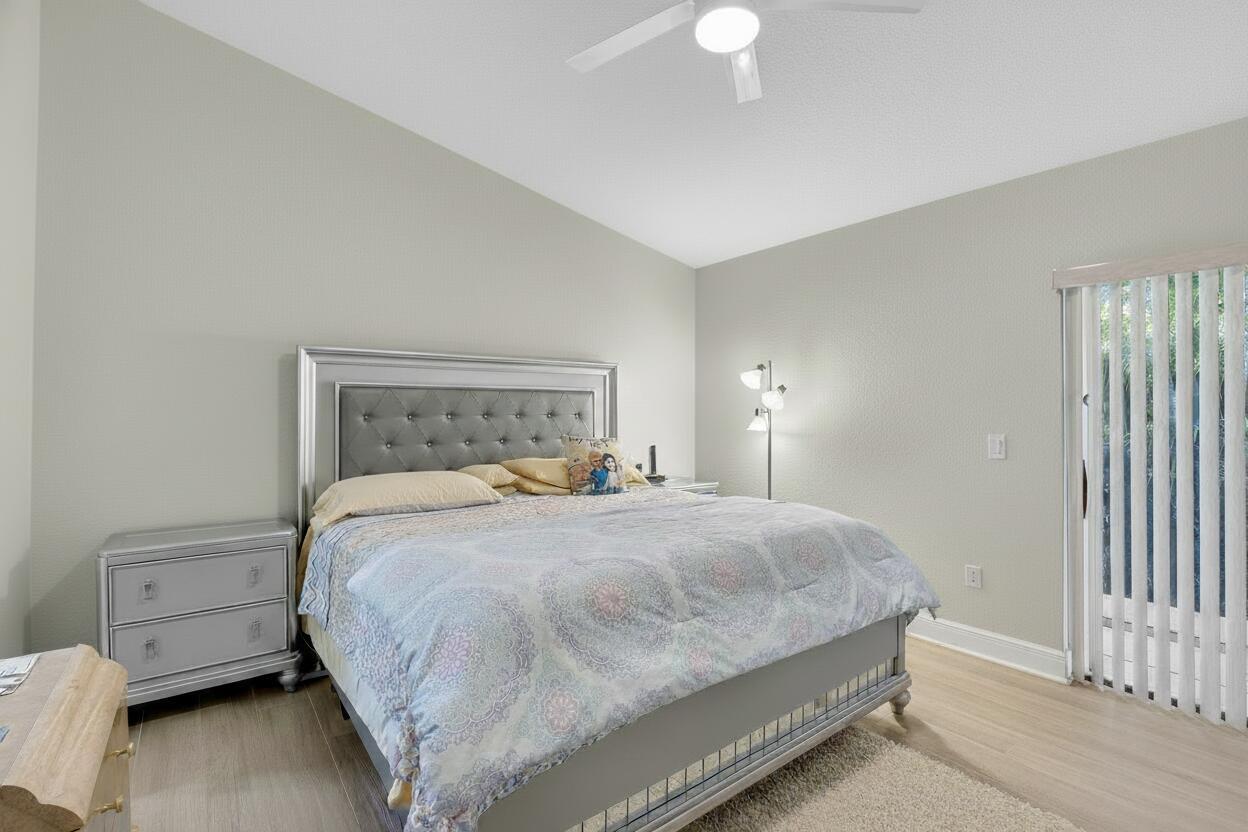
Welcome to this beautifully positioned 3-bedroom, 2-bath corner villa offering 1,372 square feet of thoughtfully designed living space in desirable Boynton Beach. Built in 1984, this single-family residence features soaring vaulted ceilings that enhance the openness of the main living area while inviting an abundance of natural light throughout. Tile flooring extends seamlessly from room to room, combining style with easy maintenance. A dedicated laundry/utility closet adds everyday functionality, and two assigned parking spaces with a covered carport provide added convenience. Situated on a desirable corner lot, the home offers additional privacy and an airy feel. Step outside to a spacious private patio--ideal for morning coffee, outdoor dining, or relaxing evenings in a peaceful setting. The community features two swimming pools, with one conveniently located just steps from your front door, offering effortless access to resort-style relaxation. Nestled within a quiet, well-maintained neighborhood, yet just minutes from shopping, dining, and everyday essentials, this home offers both tranquility and accessibility. Located in a pet-friendly community (with restrictions), this property blends comfort, location, and lifestyle in one inviting package.
/u.realgeeks.media/buy123now/URG_logo.jpg)
Additional Information
- Days on Market
- 202
- View
- Garden
- Tax Amount
- $2,786
- Pool
- Yes
- Parcel Number
- 00424514060000010
- Pool Description
- Community
- Front Exposure
- Southeast
- Association Fee
- $896
- Lot Size
- 8,991
- Parking Restrictions
- Guest
- Pet Restrictions
- Yes
- Pets Allowed
- Yes
- Address
- 5750 Parkwalk E Circle, Boynton Beach
- Elementary School
- Crystal Lakes
- SqFt Liv Area
- 1,372
- Year Built
- 1984
- Design
- Corner Unit
- Development Name
- Parkwalk 1
- Middle School
- Christa Mcauliffe
- Senior High School
- Park Vista Community
- Construction Type
- Concrete Block Construction, CBS Construction
- Interior Features
- French Doors, Pantry, Walk-In Closet(s), Storage, Utility Room/Laundry
Mortgage Calculator
Listing Courtesy of Keller Williams Realty Service, Contact: