700 S Us Highway 1 Unit #406, Jupiter, FL 33477
- $2,400,000
- 3
- BD
- 2,872
- SqFt



- List Price
- $2,400,000
- MLS#
- R11169220
- Status
- ACTIVE
- Type
- Condo
- Bedrooms
- 3
- Full baths
- 3
- Half baths
- 1
- Living Area
- 2,872
Property Description
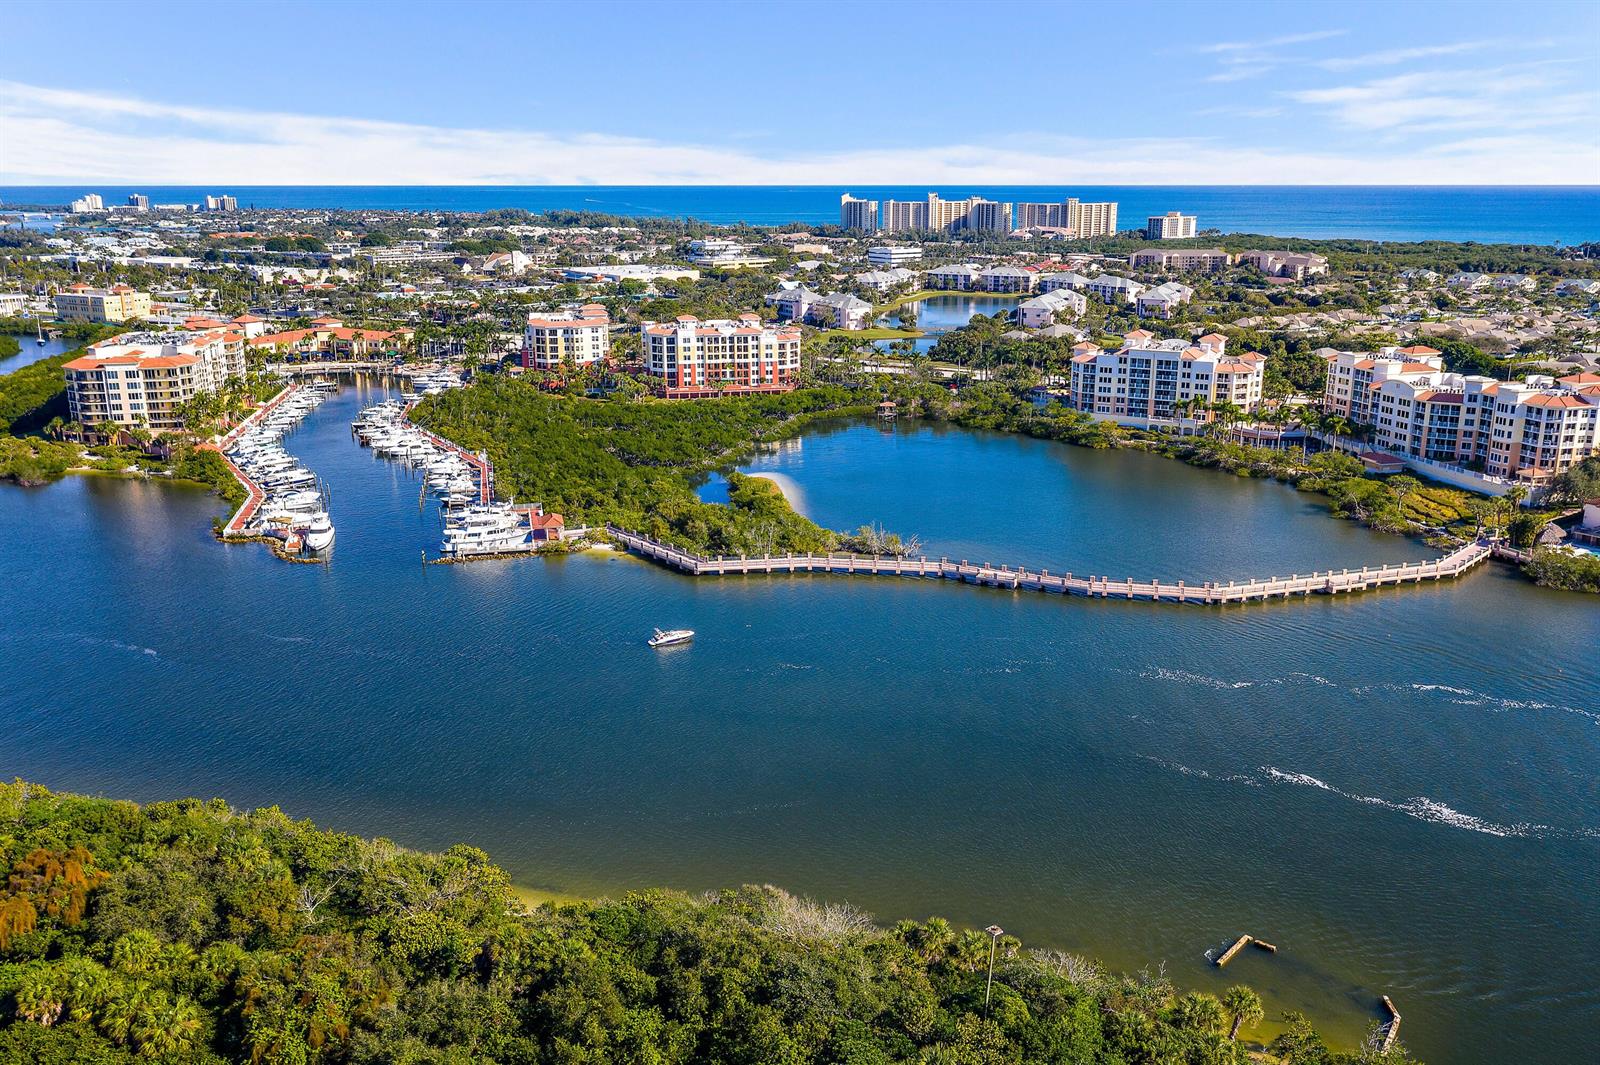
Corner residence in the prestigious Anchorage Building at Jupiter Yacht Club. This highly desirable floor plan offers one of the largest open living areas in the building, featuring separate living and family rooms, a spacious primary suite, two guest bedrooms, and three-and-a-half bathrooms. Additional highlights include 9-foot ceilings, impact windows, floor-to-ceiling sliding glass doors, private elevator access, two secluded patios, and two under-building parking spaces. Residents enjoy access to first-class amenities including a heated saltwater pool, summer kitchen, fitness center, social room, movie theatre, and library. The Jupiter Yacht Club's unmatched lifestyle and location keep it among the most sought-after addresses in the area. Residents enjoy access to a range of amenities, including a heated saltwater pool, poolside summer kitchen and BBQ area, a gym, a social room, library and movie theatre room, a gated dog park, a manned front gate and two dedicated under-building parking space. Boat slips in the protected Marina are available for lease or purchase. Peaceful waterfront living in the very heart of Jupiter. Just moments from miles of beautiful beaches, Harbourside's shops and restaurants and top-rated golf courses. Not to forget the two onsite restaurants, Dive Bar and Café des Artistes and soon-to-open Whole Foods Market. Boat slips are often available for purchase or lease.
/u.realgeeks.media/buy123now/URG_logo.jpg)
Additional Information
- Days on Market
- 145
- Interior Features
- Elevator, Fire Sprinklers, Entrance Foyer, French Doors, Laundry Tub, Walk-In Closet(s), Family Room, Great Room
- Tax Amount
- $28,732
- Waterfront Description
- Intracoastal Front, Lagoon, Ocean Access
- Water Access
- Dock Available, Unrestricted Salt Water Access, Attended, Community Marina, Electric Available, Marina, Restroom, Up to 70 Ft Boat, Water Available
- Parcel Number
- 30434106500014060
- #Garage Spaces
- 2
- Bedroom Description
- At Least 1 Bedroom Ground Level, Primary Bedroom Ground Level, Primary Bath Shower, Primary Bath Tub
- Front Exposure
- Northwest
- Exterior Features
- Balcony, Open Balcony
- Association Fee
- $3364
- Unit View
- Intracoastal View, Lagoon, Lagoon View
- Parking Restrictions
- 2 Or More Spaces, Assigned, Garage-Under Building, Guest, Parking Garage, Parking-Under Building
- Pet Restrictions
- Yes
- Pets Allowed
- Yes
- Unit Number
- 406
- SqFt Liv Area
- 2,872
- Amenities
- Bike Storage, Boat Dock, Barbecue, Gated, Community Room, Community Pool, Elevator(s), Exercise Room, Storage, Guard At Gate, Library, Marina, Pool, Private Pool, Putting Green, Spa/Hot Tub, Trash Chute
- Year Built
- 2006
- Style
- Condo
- Restrictions
- Assoc Approval Required
- Development Name
- Jupiter Yacht Club
- Middle School
- Jupiter
- Senior High School
- Jupiter
- Construction Type
- Concrete Block Construction, CBS Construction, Stucco
Mortgage Calculator
Listing Courtesy of Engel & Voelkers Jupiter RE, Contact: